


The Brief
To create a modern, fresh and innovative rear garden design, with space for outdoor dining and relaxing and space for structural planting, while keeping it relatively low maintenance. In addition, to design a traditional driveway, that enhances the property’s red-brick facade, and blends seamlessly through the wide space at the side of the house into the garage, which is located within the rear garden.
Budget: Up to £30,000


The Challenge
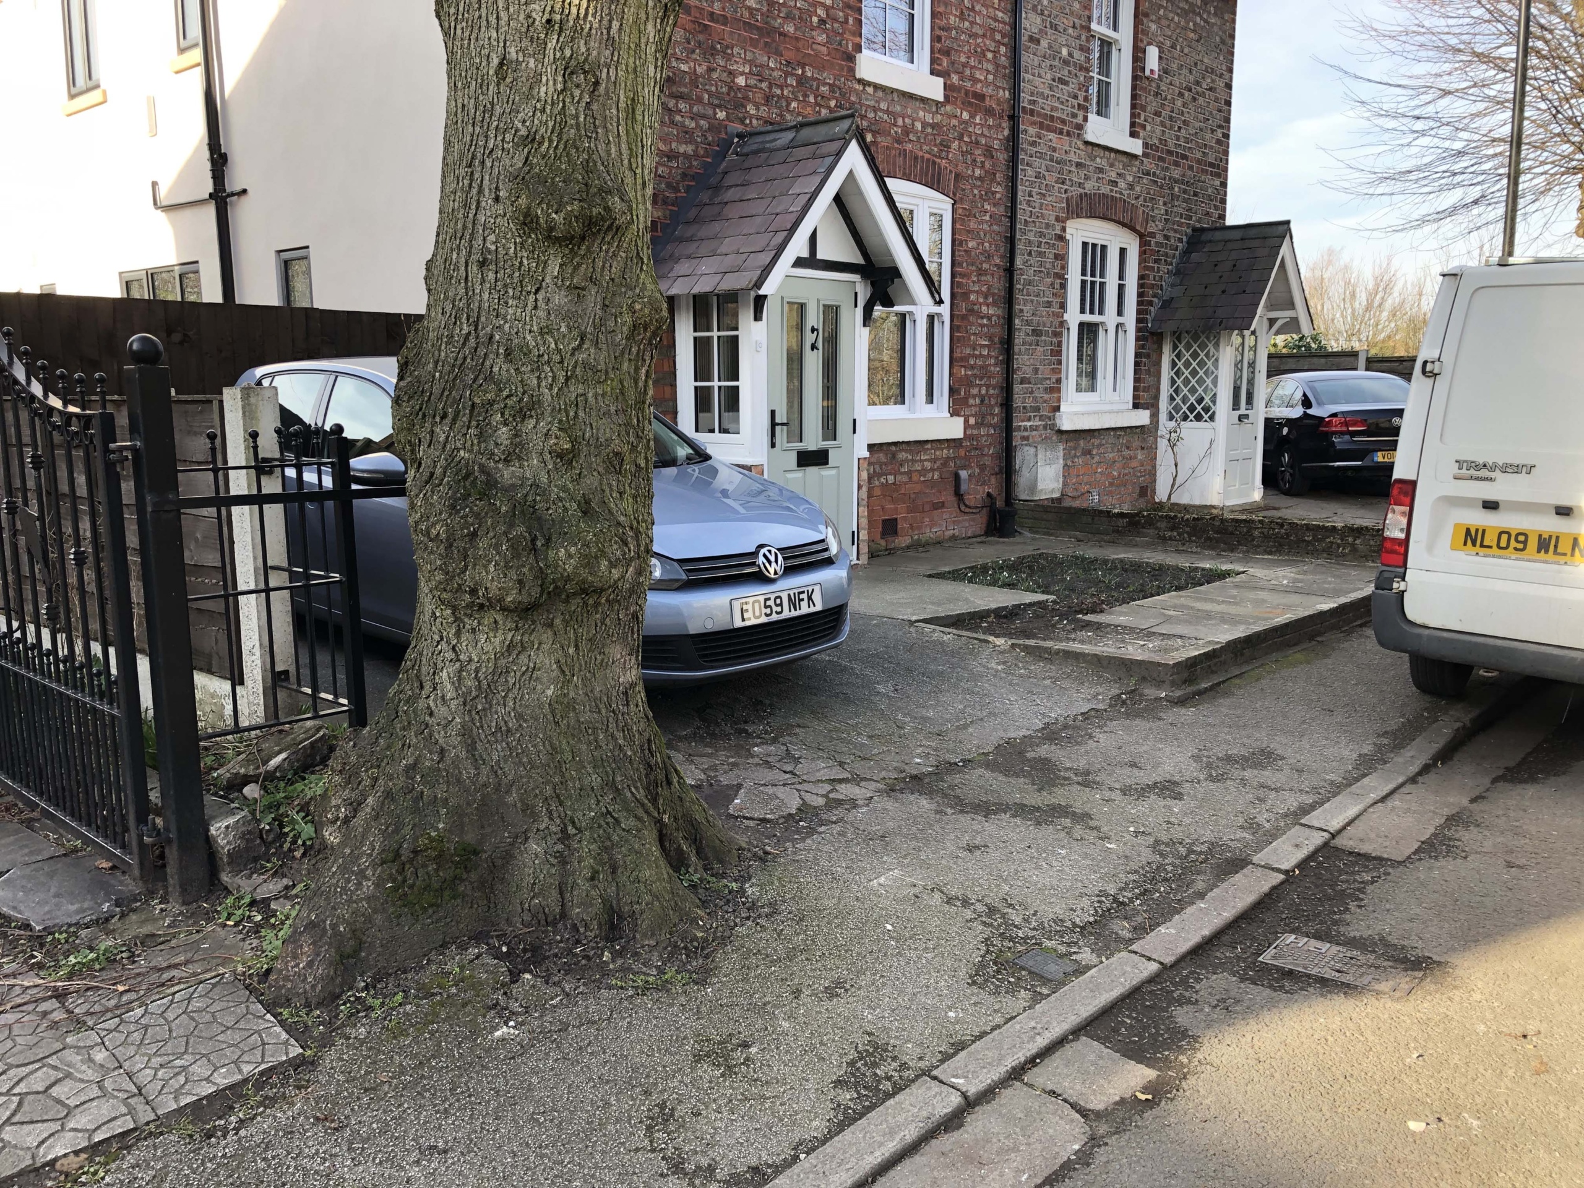
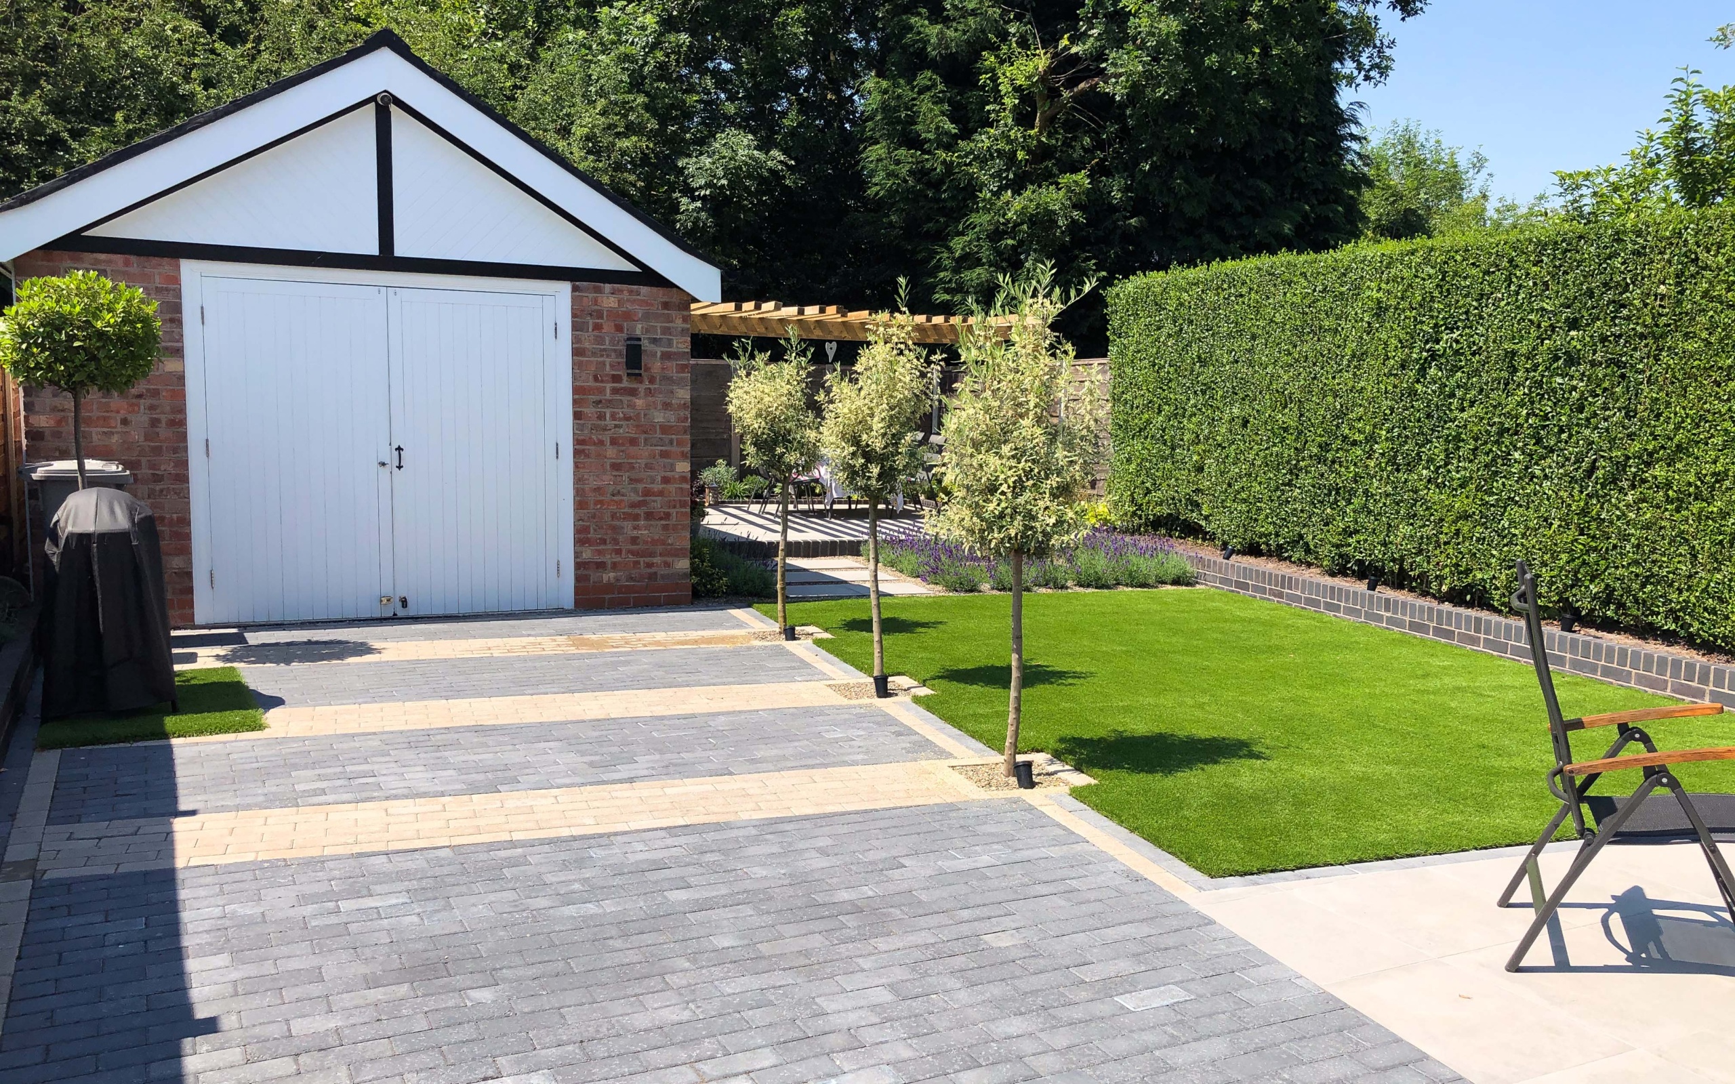
This was a really exciting project to design from the start. Our clients were enthusiastic and open to different ideas, and they had a clear vision of what they wanted to achieve at the end of the process. The main challenge here was the large garage located in the back garden and the driveway running to it down the side of the property. There was no way to disguise this building in any significant way and the driveway running directly alongside the back garden seemed like it would feel distinctly odd. The obvious answer would be to physically divide the two spaces up with a solid barrier such as a fence or a hedge, but we felt that this would alter the feel of the back garden too much by closing it in significantly. We wanted to keep the space open so that it gave the feel of extra space in the garden even though it was actually part of the driveway. So the plan we came up with was to visually link the two area with a change of paving within the driveway in three distinct lines leading across the drive and into three formal planting beds, which would contain standard Olive trees. This way, the two spaces remain physically separate and the drive is still usable, but they retain a sense that they are part of the same overall garden.

The Design- Back Garden
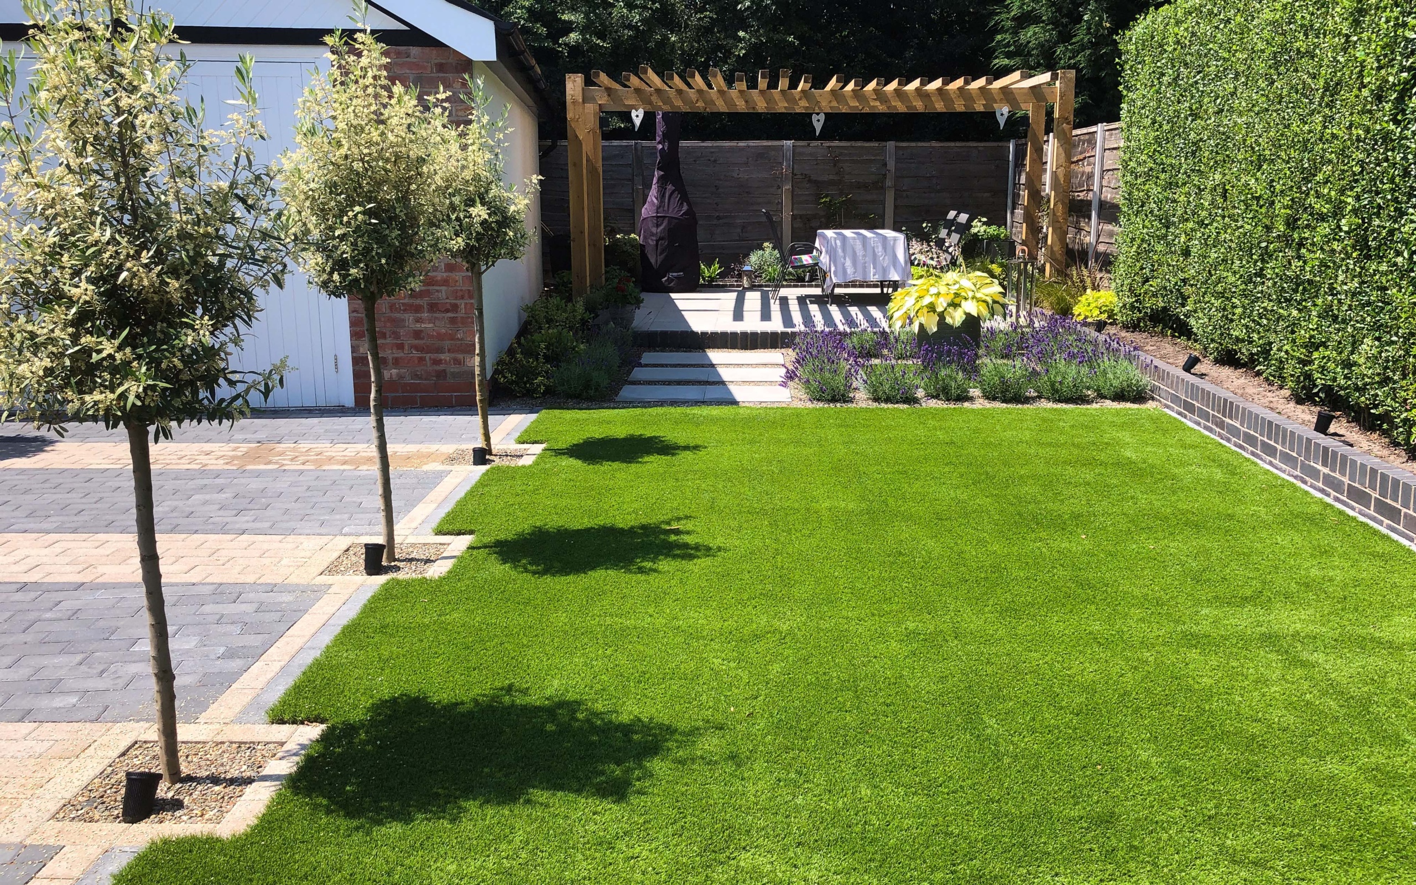
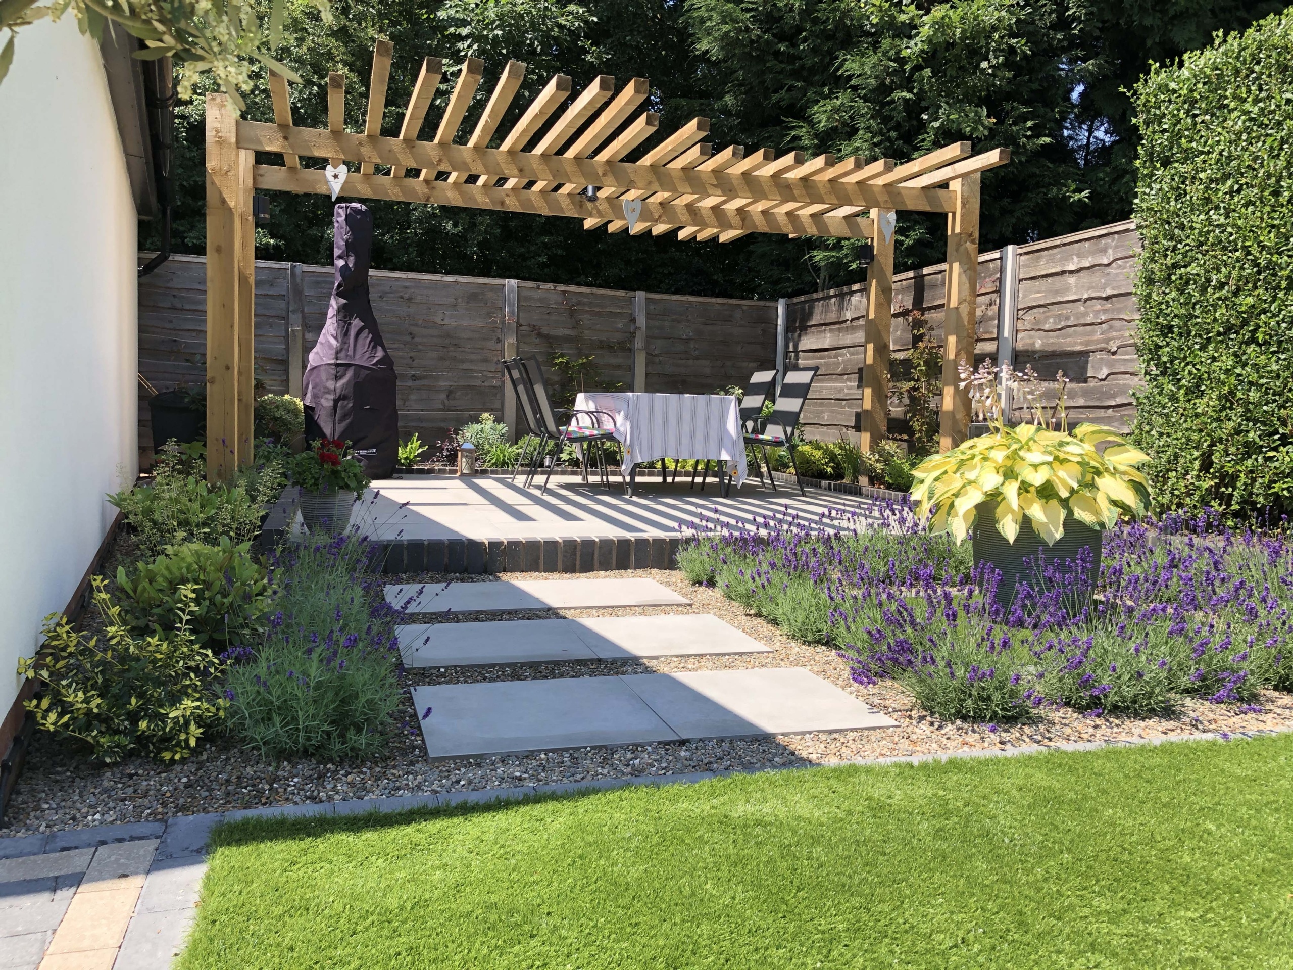
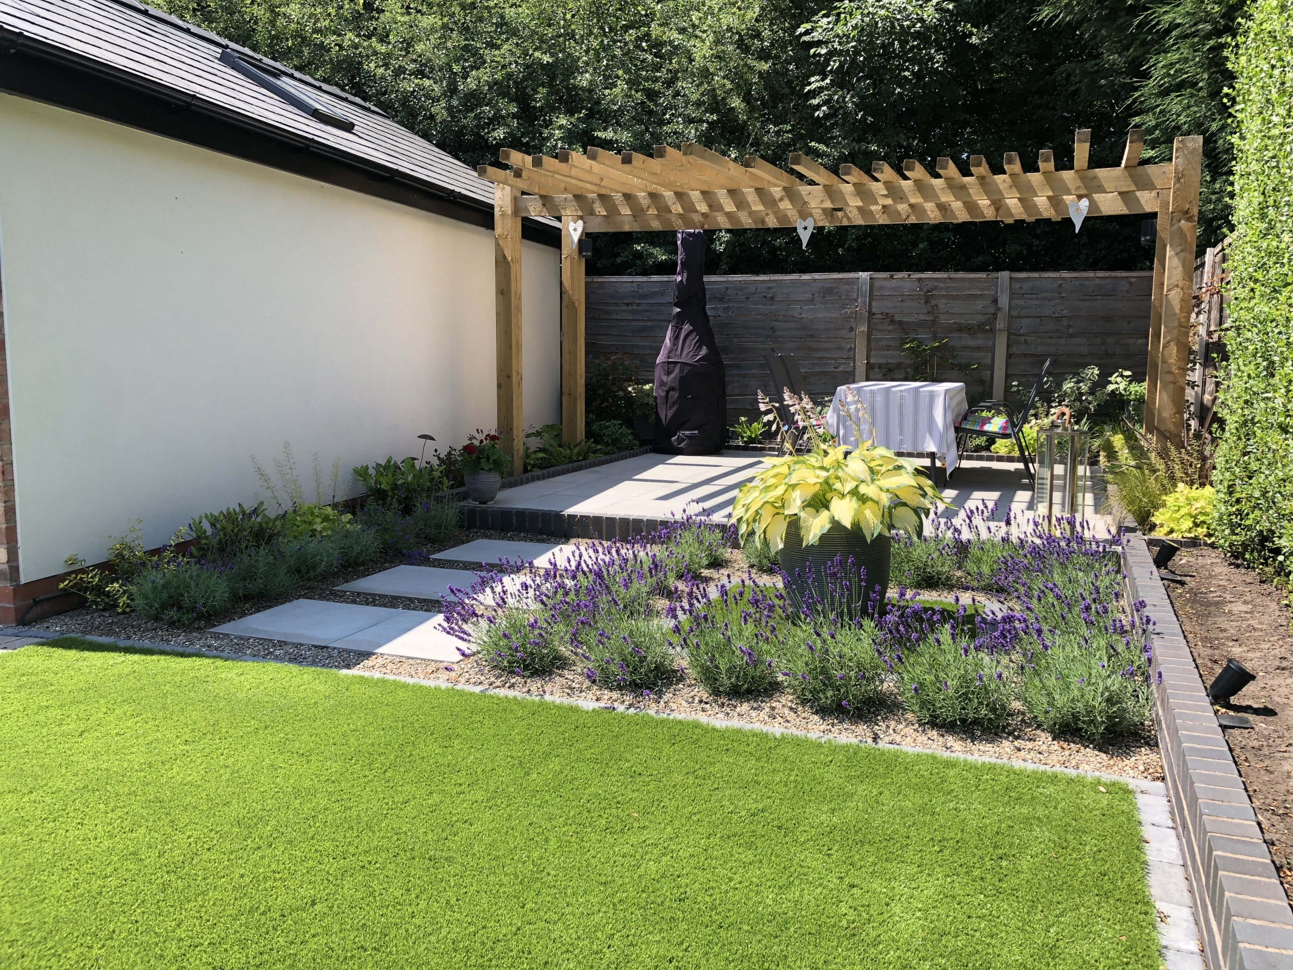
The design for the back garden is based on a simple grid layout that gives modern, clean lines and divides the relatively small space into different ‘rooms’. This gives the garden an illusion of more space and make the green much more user-friendly.
Immediately out of the back door is a simple dining area created using light grey porcelain tiles that match the tiles used inside. Our clients like to spend as much time outside as they can and wanted somewhere close to the kitchen on which they could dine or even have breakfast when the unreliable Manchester weather allows. The light colour of the tiles creates an open, bright look and ties directly into the colours used in the house so that when the bi-fold doors are opened a much larger single space is created.
The patio then flows into a lawn area, completed here with artificial grass to reduce the maintenance required. The lawn softens the hard landscaping within the garden and provides a larger area for relaxing in the sun as well as a ‘spill over’ from the patio when entertaining larger numbers of visitors. The lawn is bordered on the right by a low raised wall and planting bed in front of the established privet hedge, and a the three standard Olive trees the separate the garden from the driveway. Each Olive tree is lit by a spotlight to provide attractive ambient lighting when using the green at night.


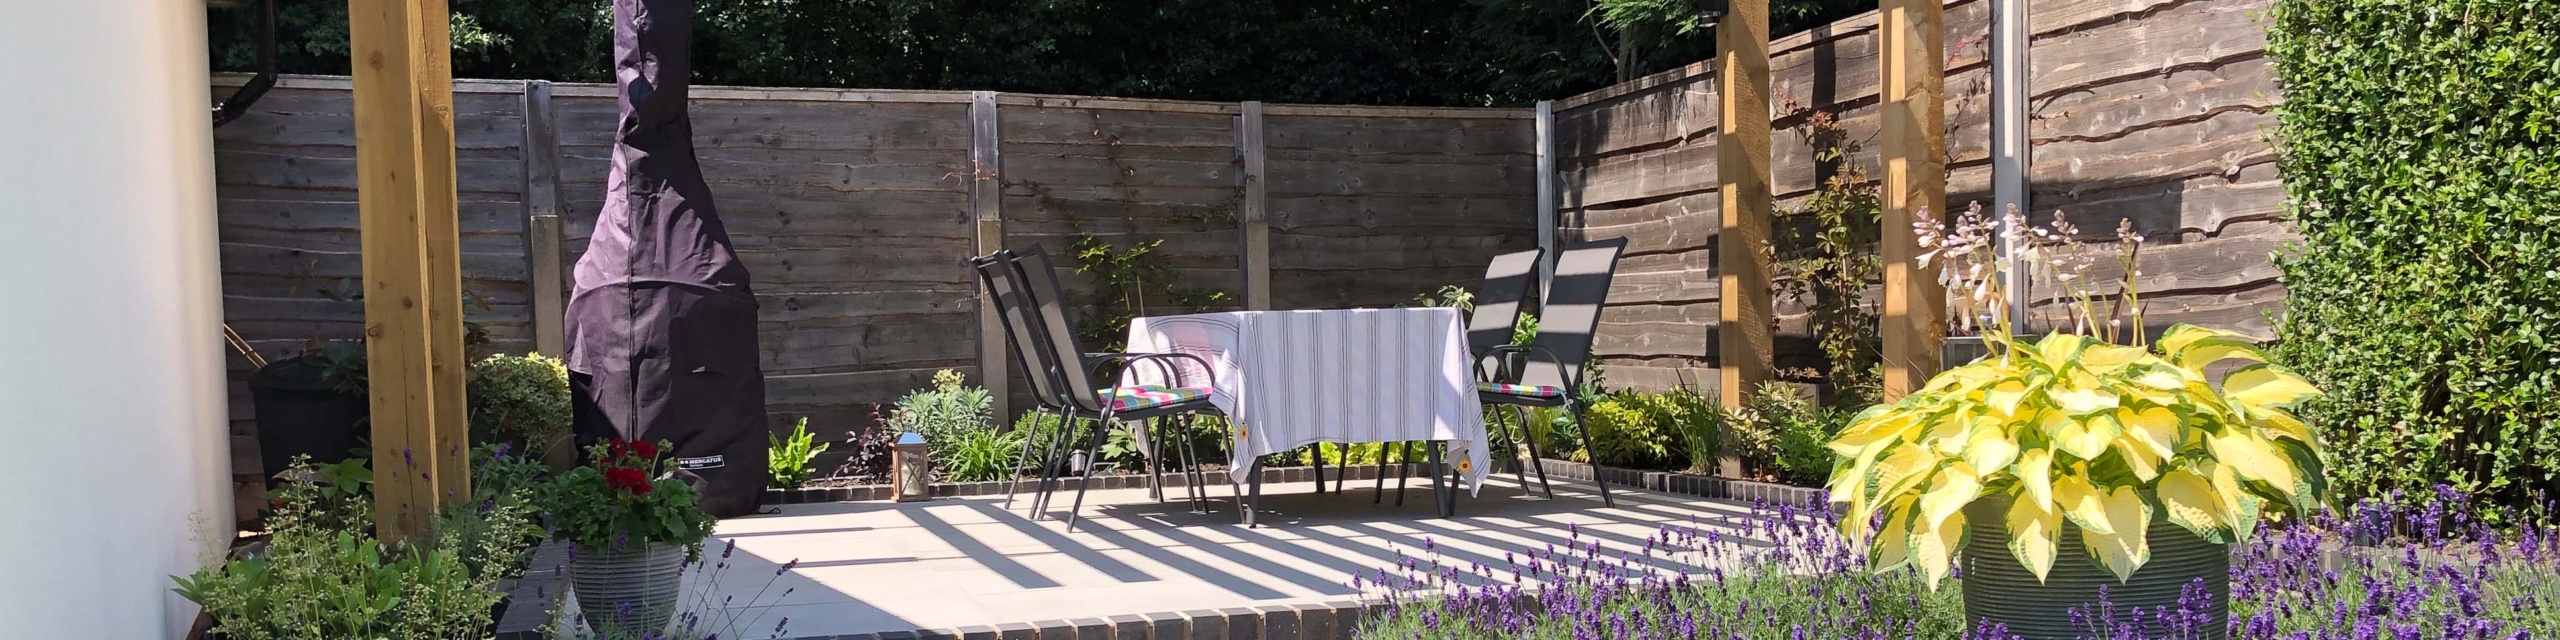
A planting area with formal lavender hedging divides the lawn from the final ‘room’, which is a more relaxed lounge area, finished in the same porcelain paving as the patio but raised slightly and covered with a bespoke, modern timber pergola to provide some dappled shade and a feeling of cosiness. the lawn is linked to the ‘lounge’ by some simple stepping stones through the planting bed and the fence at the back is softened with a final planting bed, planted with simple hardy and shade-tolerant shrubs.
The Design- Driveway
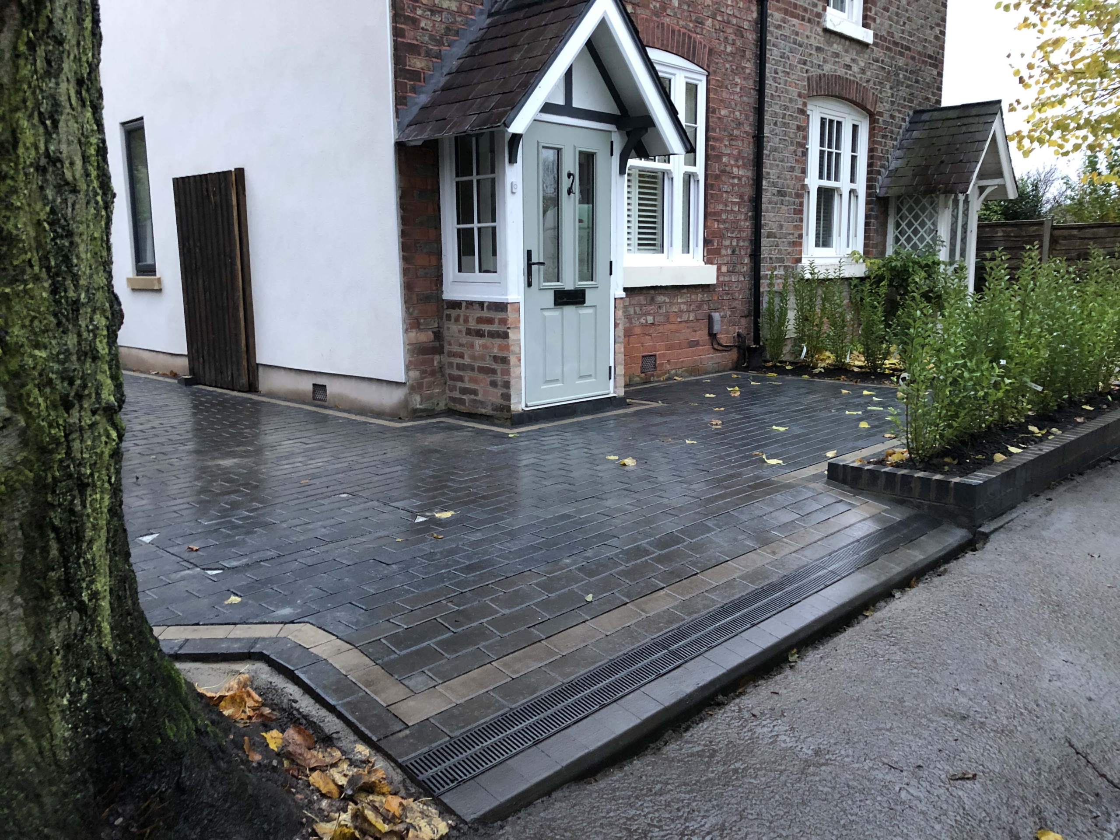
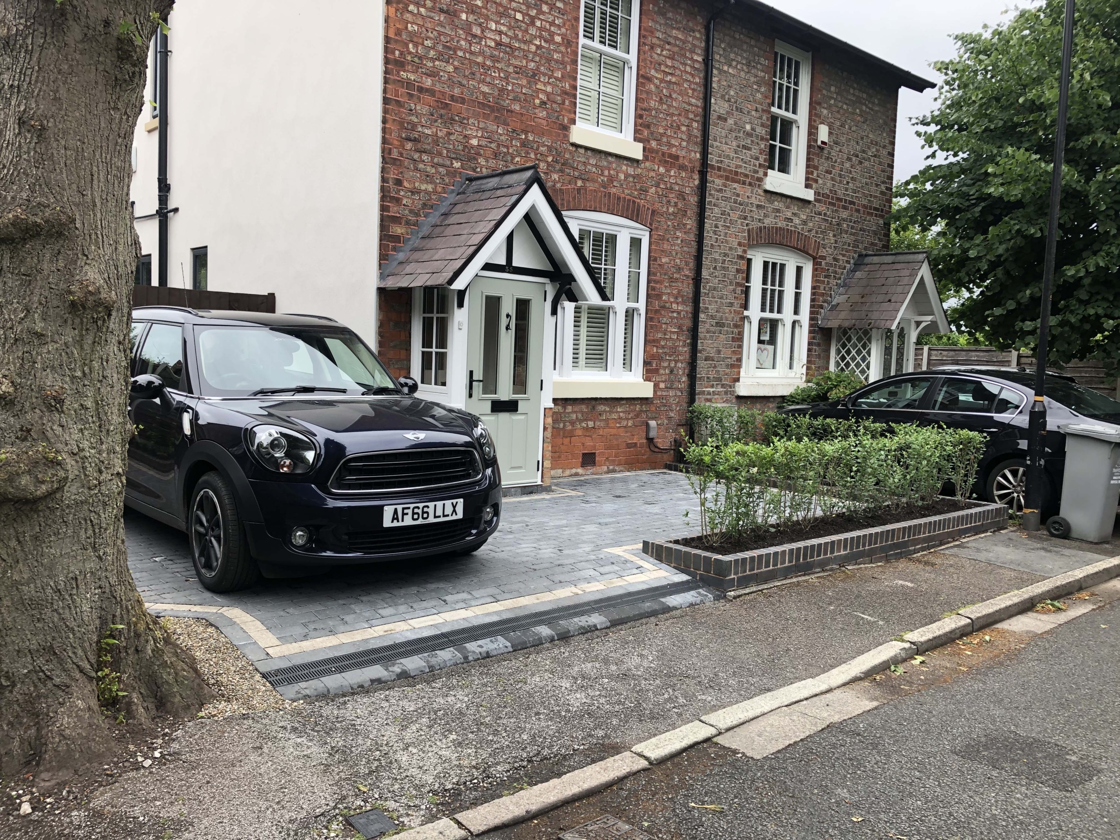
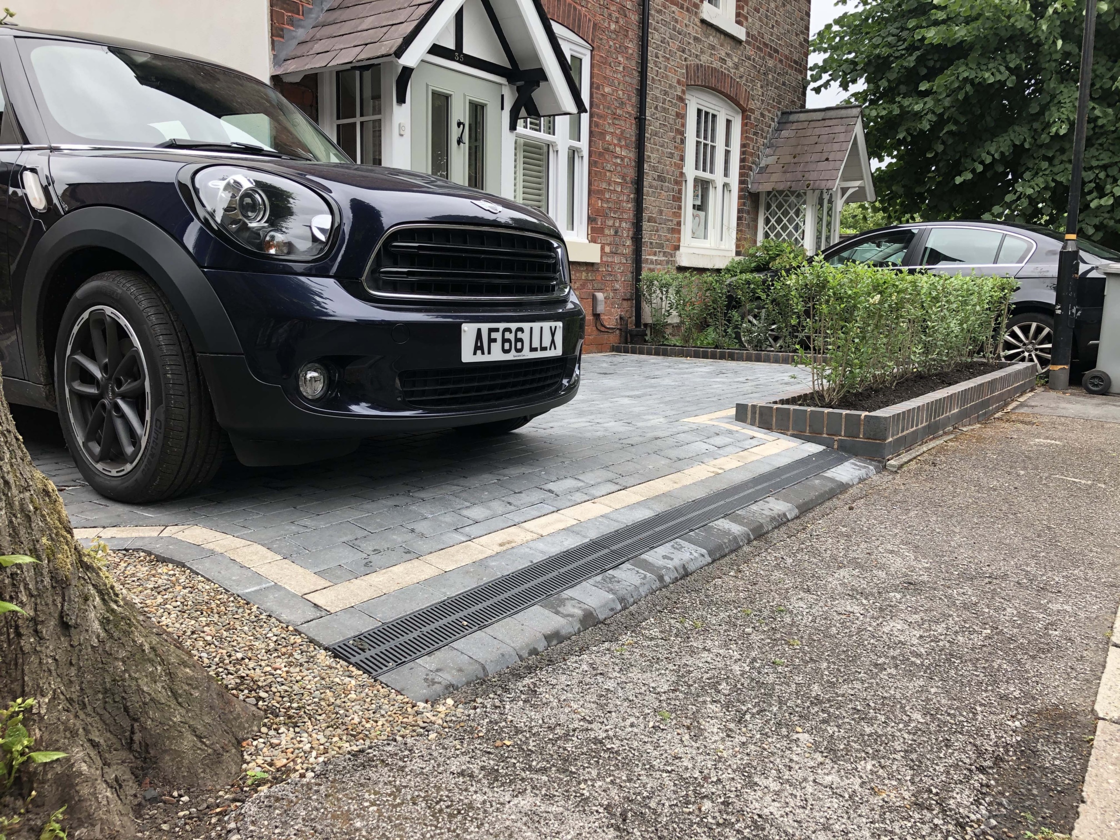
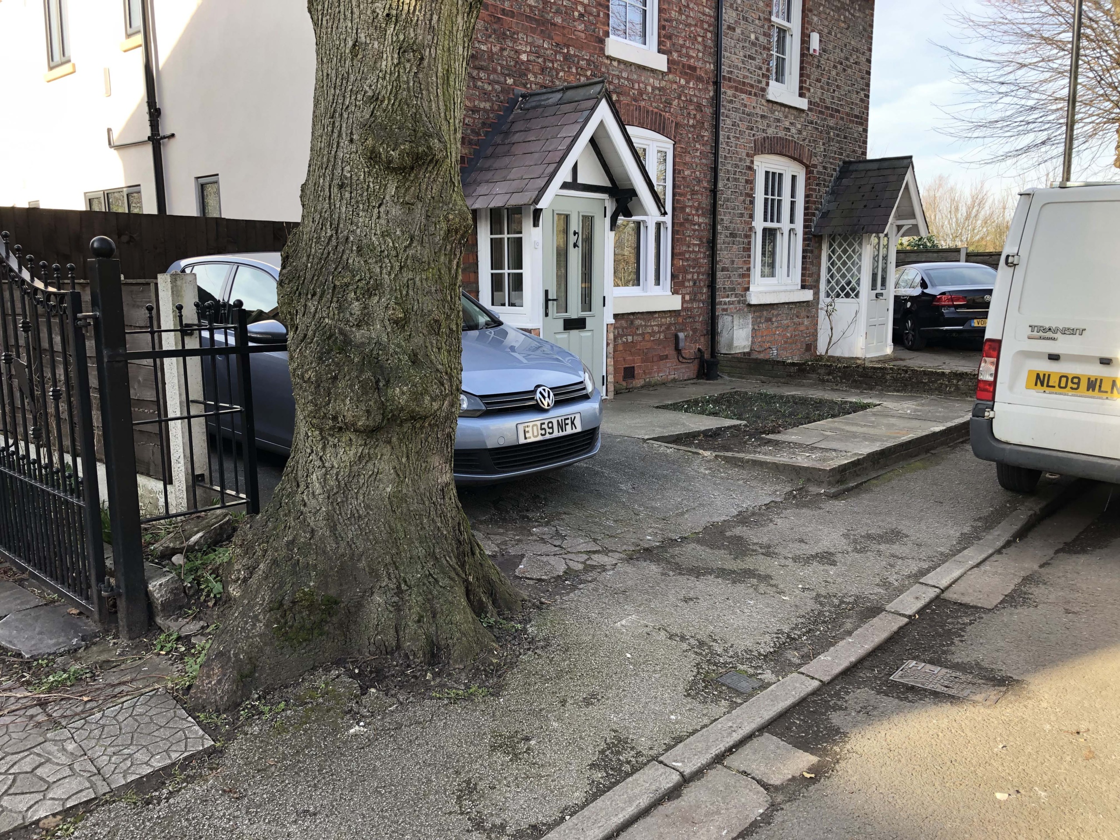
The driveway at the front of the house is quite small and the key was to ensure that entrance was large enough to allow easy access in and out on what is a narrow cul-de-sac. We chose dark blue/grey block paving to contrast with he red brick of the house and also to pick out the colour of the slate roof and some of the newly installed window frames. The dark grey is a really solid choice for red brick, and it perfectly spans the modern and traditional, ion the same manner as other building work on this house. The edge of the driveway is picked out in a contrasting buff paving block to break up the space and delineate the edges more clearly. To soften the front of the house and give it a more traditional look, we planted a privet hedge.
The main bulk of the driveway runs down the side of the house and required very little design, although we did build a low raised planter against the boundary fence with a box hedge and climbers to soften it. The rear area of the driveway is broken up with more of the buff coloured block paving into the three sections referred to above, to tie that part of the driveway into the back garden, achieving a really striking effect.
What our client had to say…
‘We loved your work ethic, you turned up as arranged and worked hard whilst on site, rare these days.
You and your team were courteous and knowledgeable.
You did not cut corners on what was required going the extra mile and doing a “proper job”.
Design input was a life saver as we had no idea.
From initial design to final clean the process was made easy and more than 3 years on the garden has matured as you said it would has been a joy to use and is as requested simple to maintain.’
If you would like any more information about this garden design or anything else, please get in touch with us here.