The Brief
To design a much larger patio at the back of the house to create large dining area accessible directly from the house. To utilise an existing patio towards the back of the garden to create a ‘lounge’ area for relaxing in and out of the sun, including designing a bespoke structure to provide cover, extending the use of the garden in bad weather. To link these two areas in some way so that the route from one to the other is not simply walking across the lawn, and to shape the existing lawn and create beds to soften the boundaries and provide some year round interest.
Budget: £60-70,000


The Challenge
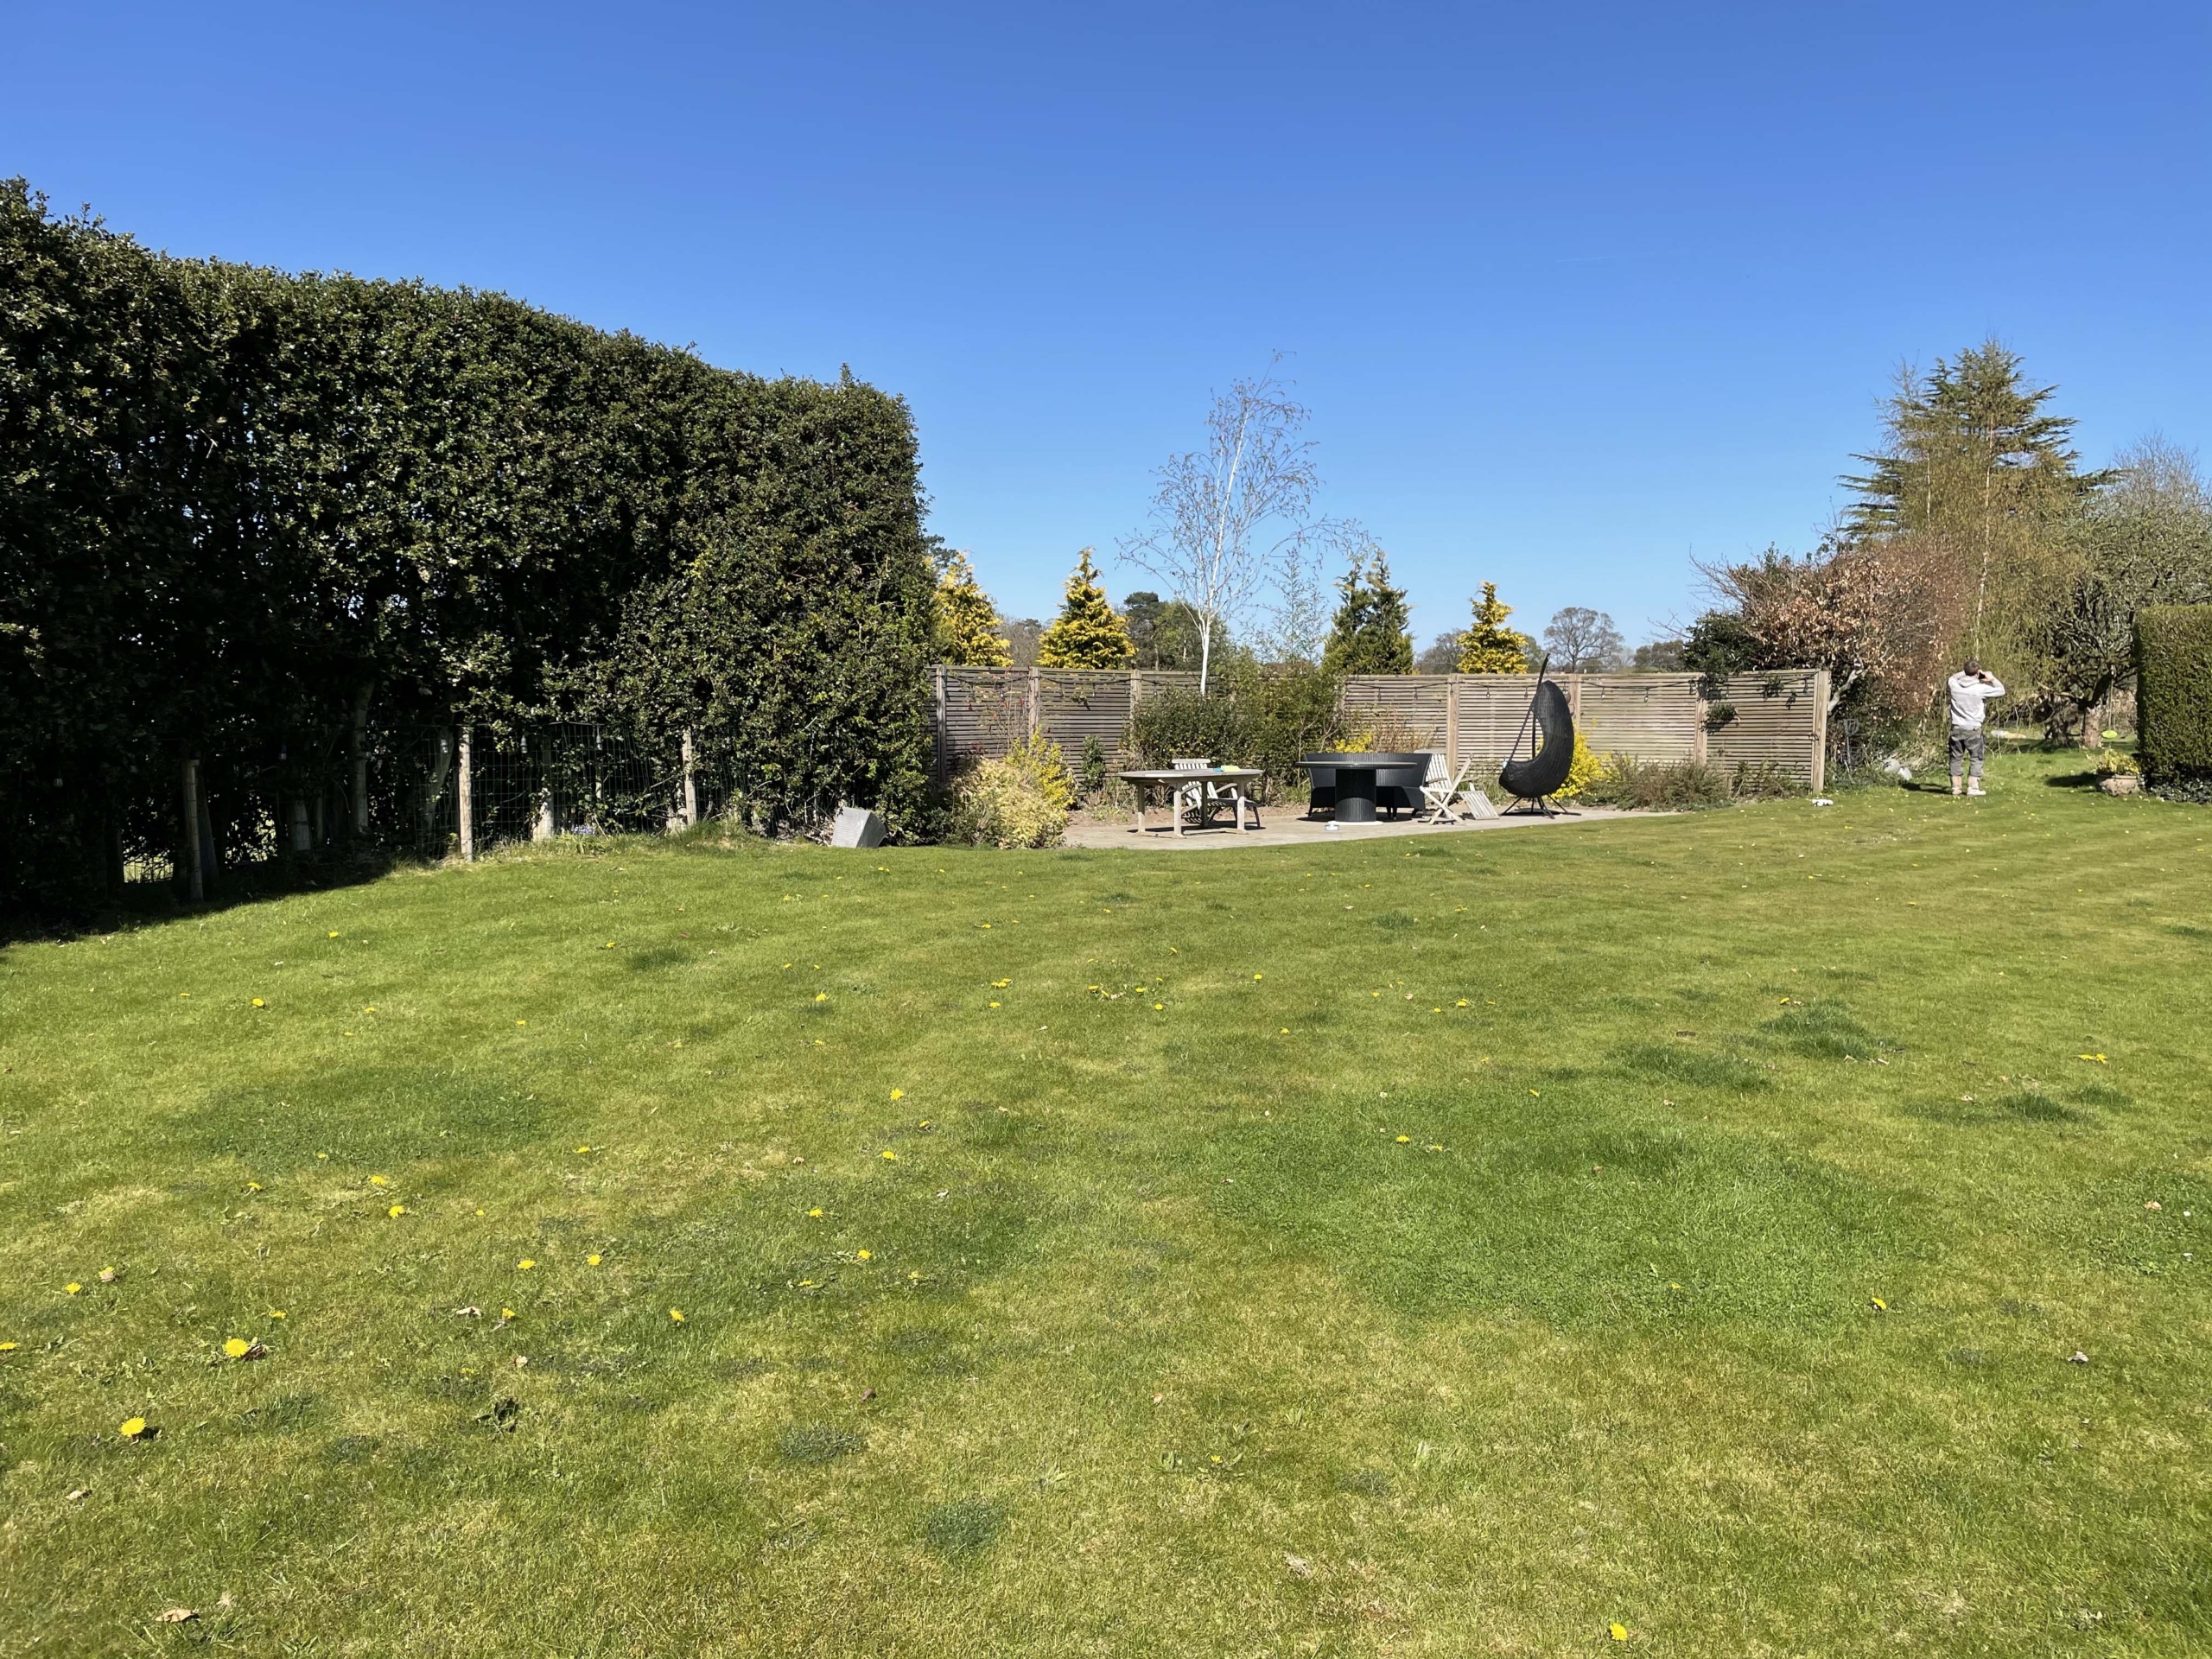
This is a large garden attached to an old house that was once part of the Styal Mill estate, although the back of the house has had additions made that are much more modern in character. One challenge was to marry the two styles to match the house, which could be done with style, materials or both. But the main challenge is that, because the garden is large, the gap between the two focus areas is corresponding large. It is very important to link disparate areas within a garden in a sympathetic way so that it looks like they belong together as part of a wider design. This was how we tackled this interesting problem…
The Design
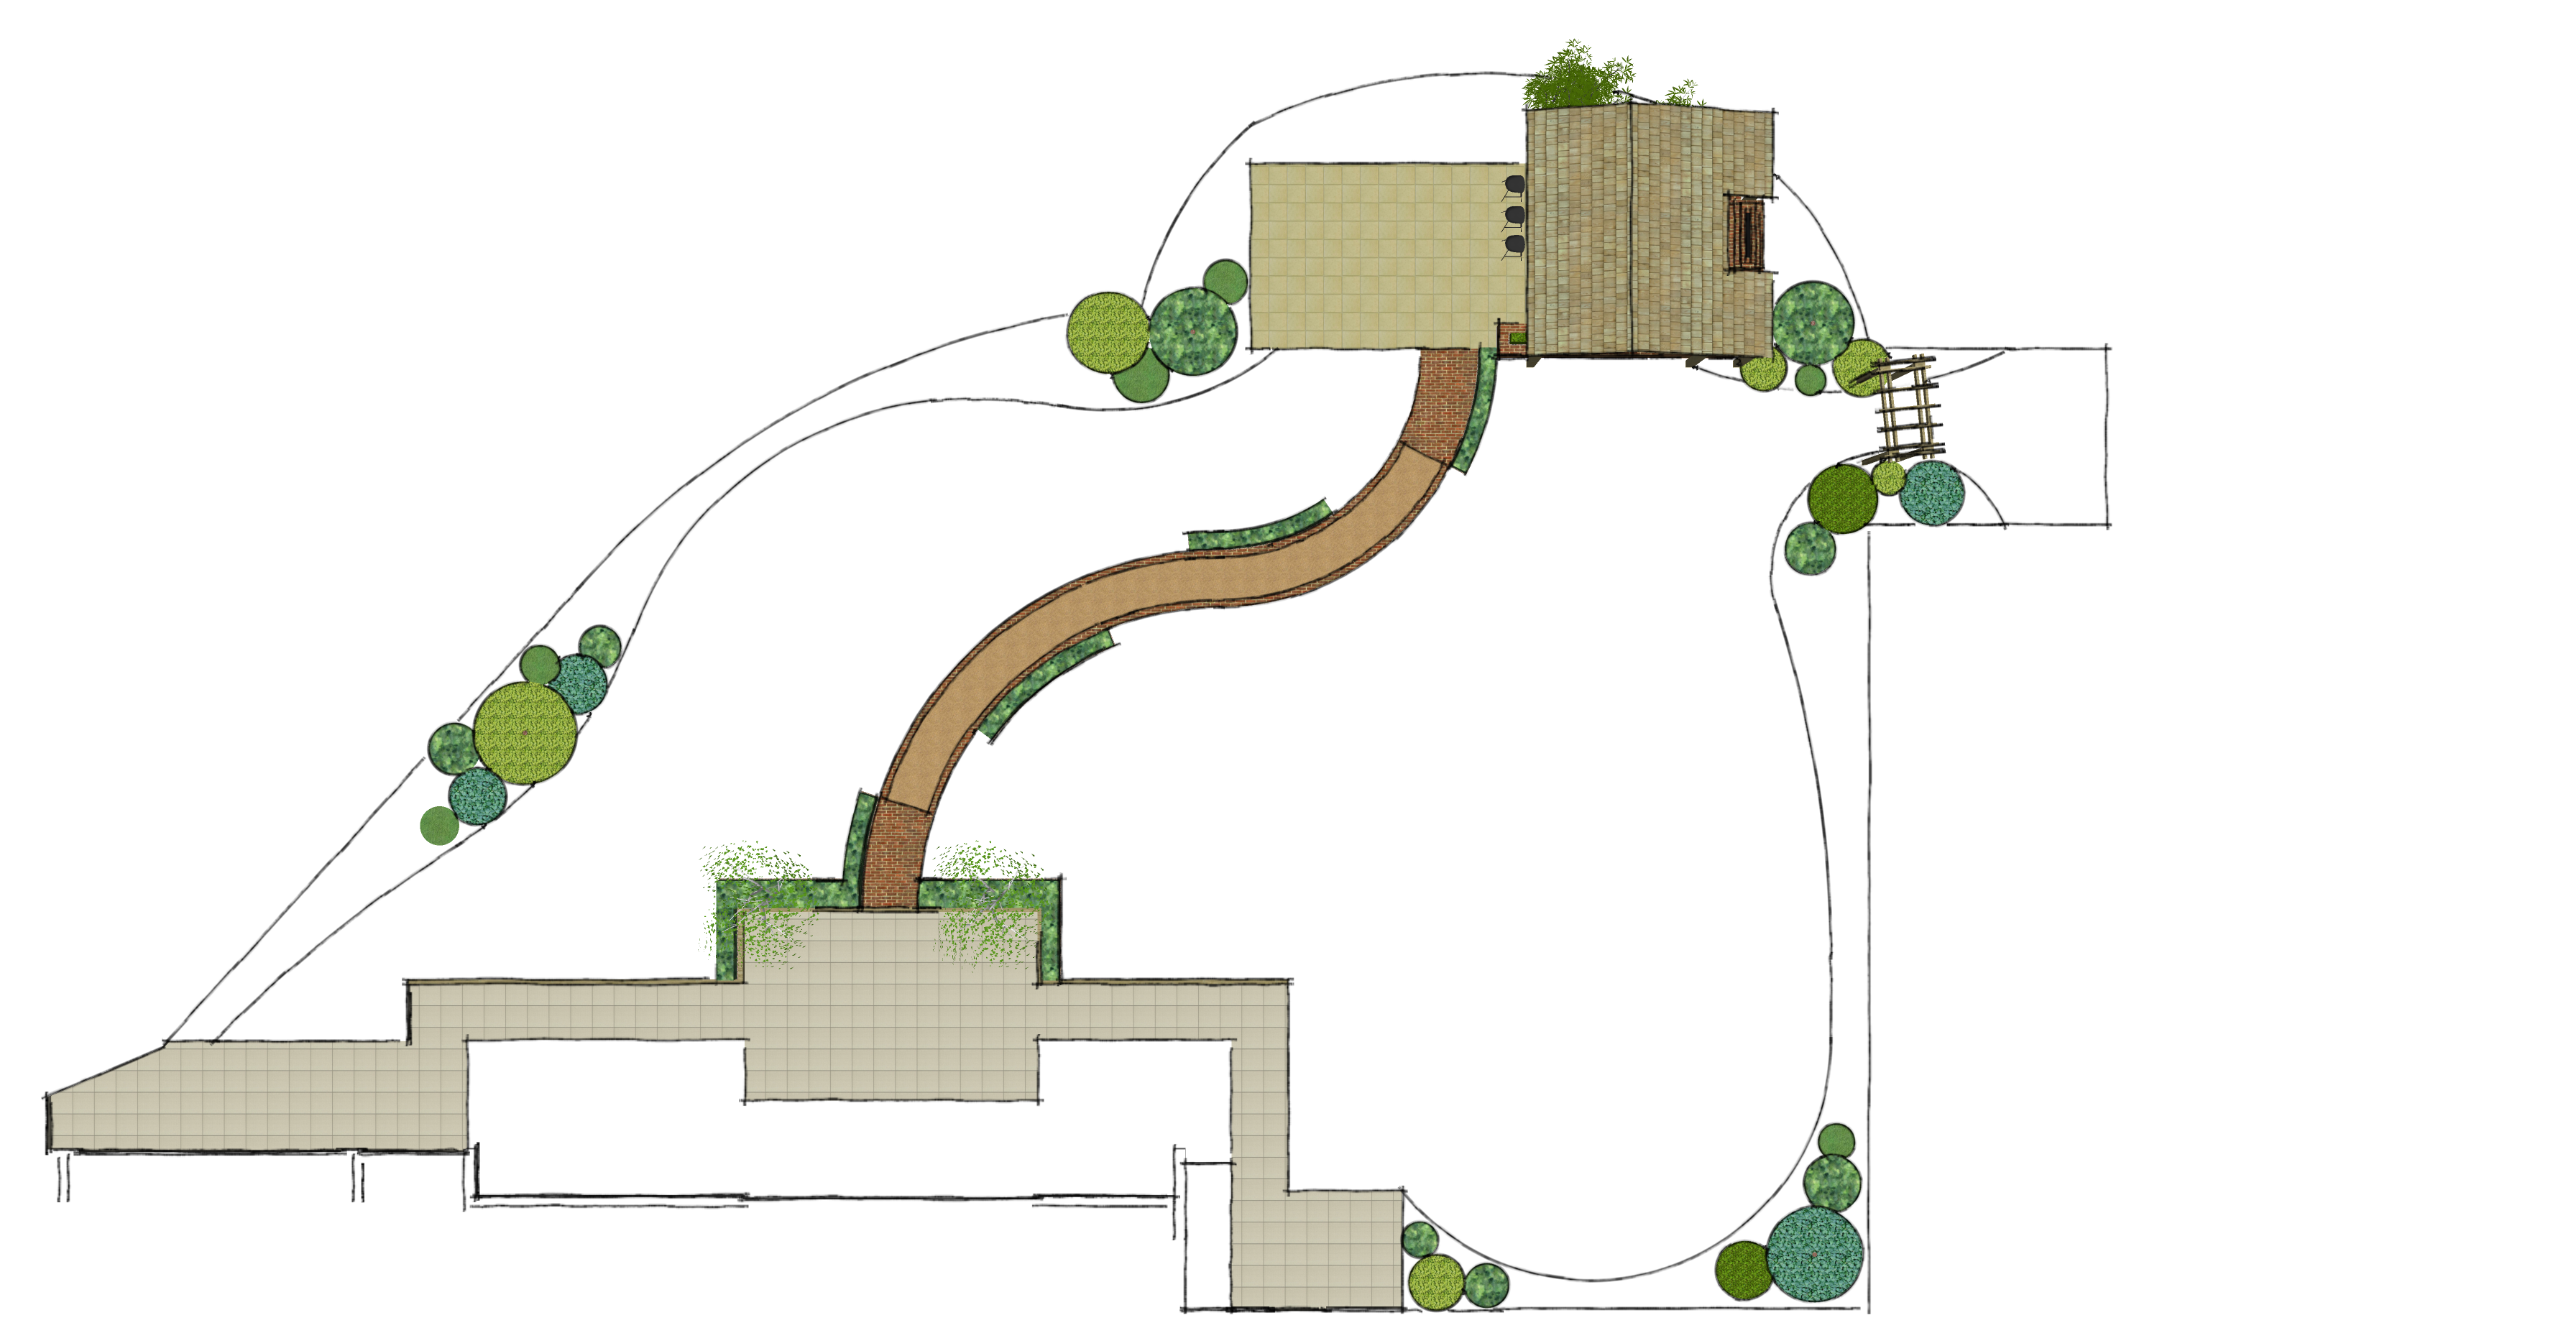
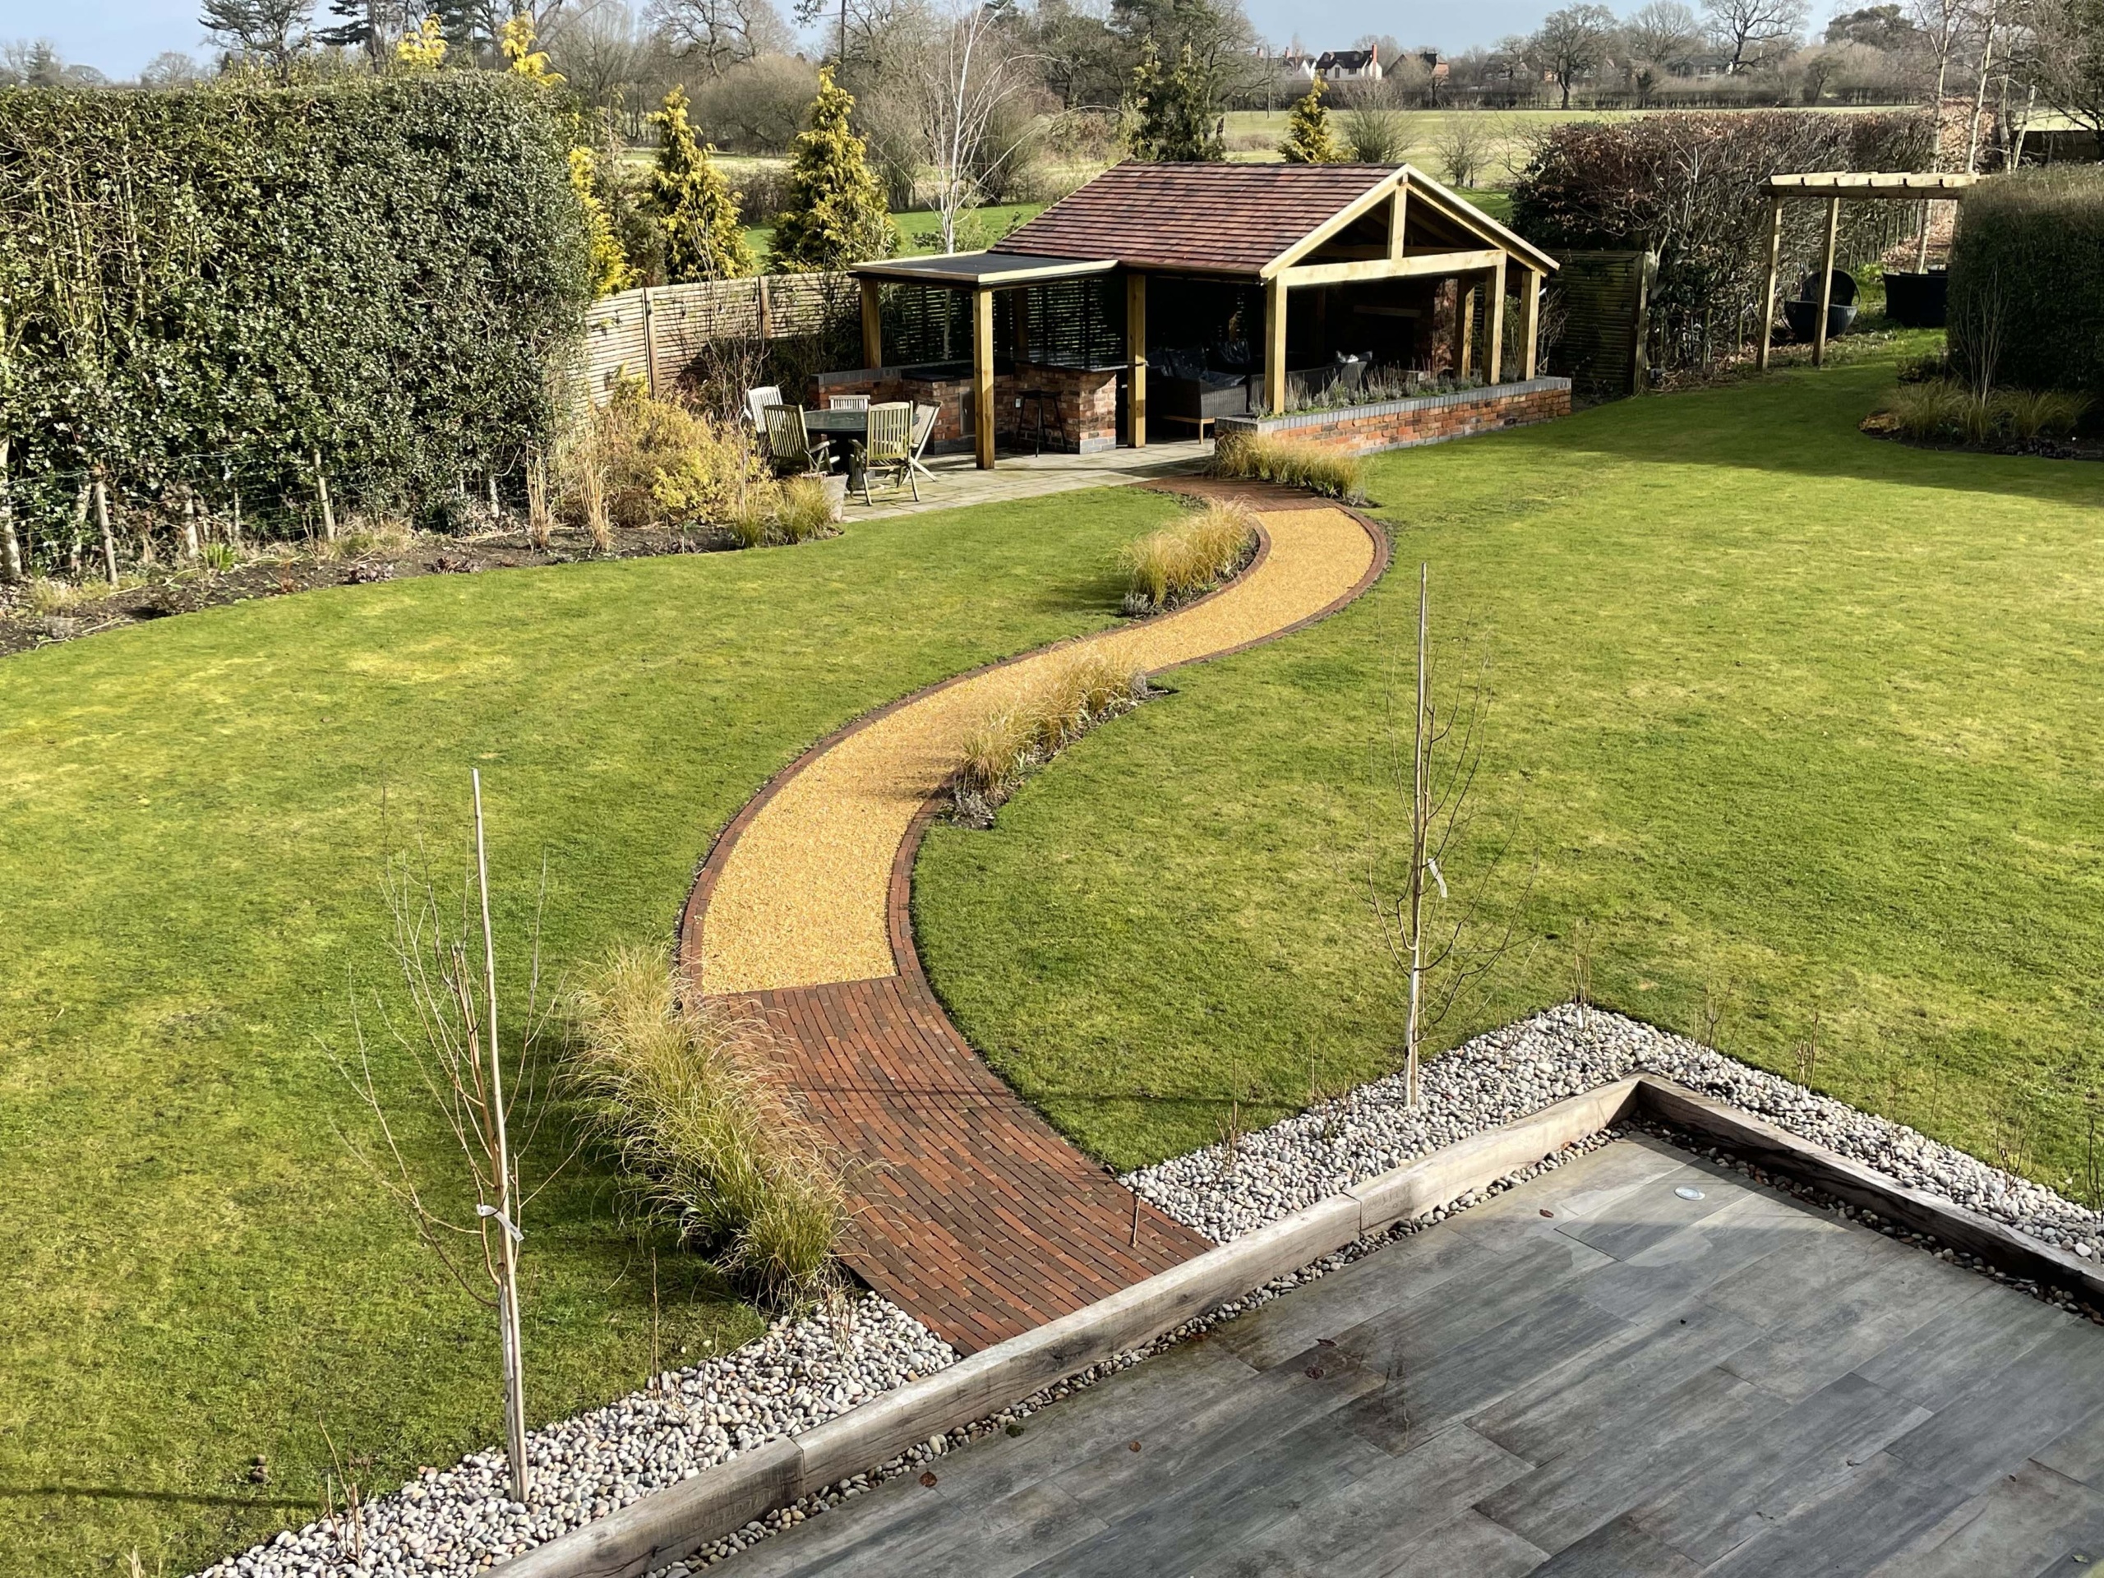
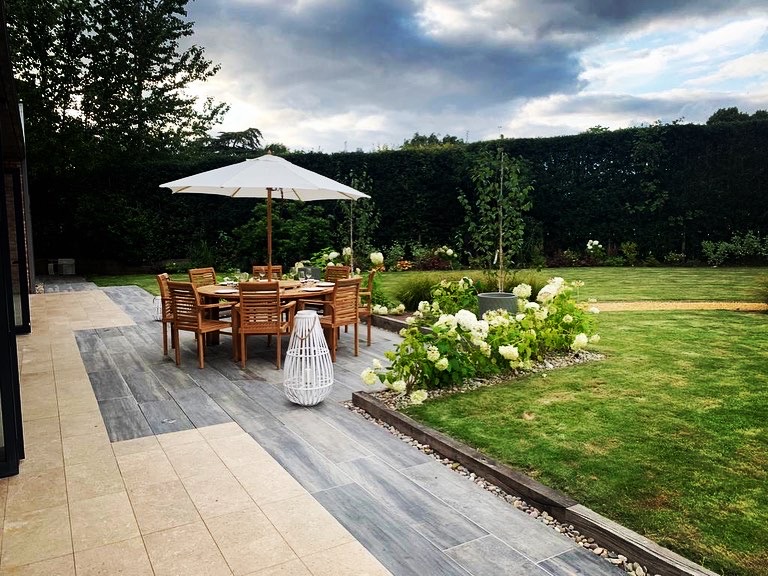
We significantly enlarged the existing patio at the rear of the house, using a contrasting colour for the new porcelain pavers to emphasise the difference rather than trying to hide it. This made the patio far more usable as it was now able to accommodate a large dining table without encroaching on the large bi-fold doors of the house. The existing lawn rises from the house, so by cutting into we created a level change, which we dealt with by using new oak sleepers to build a retaining wall around the central area of the new patio and softened this with planting beds along the edge. The planting encloses the space, giving a ‘dining room’ feel, but is sufficiently open that it retains a sense that it is still part of the wider garden.
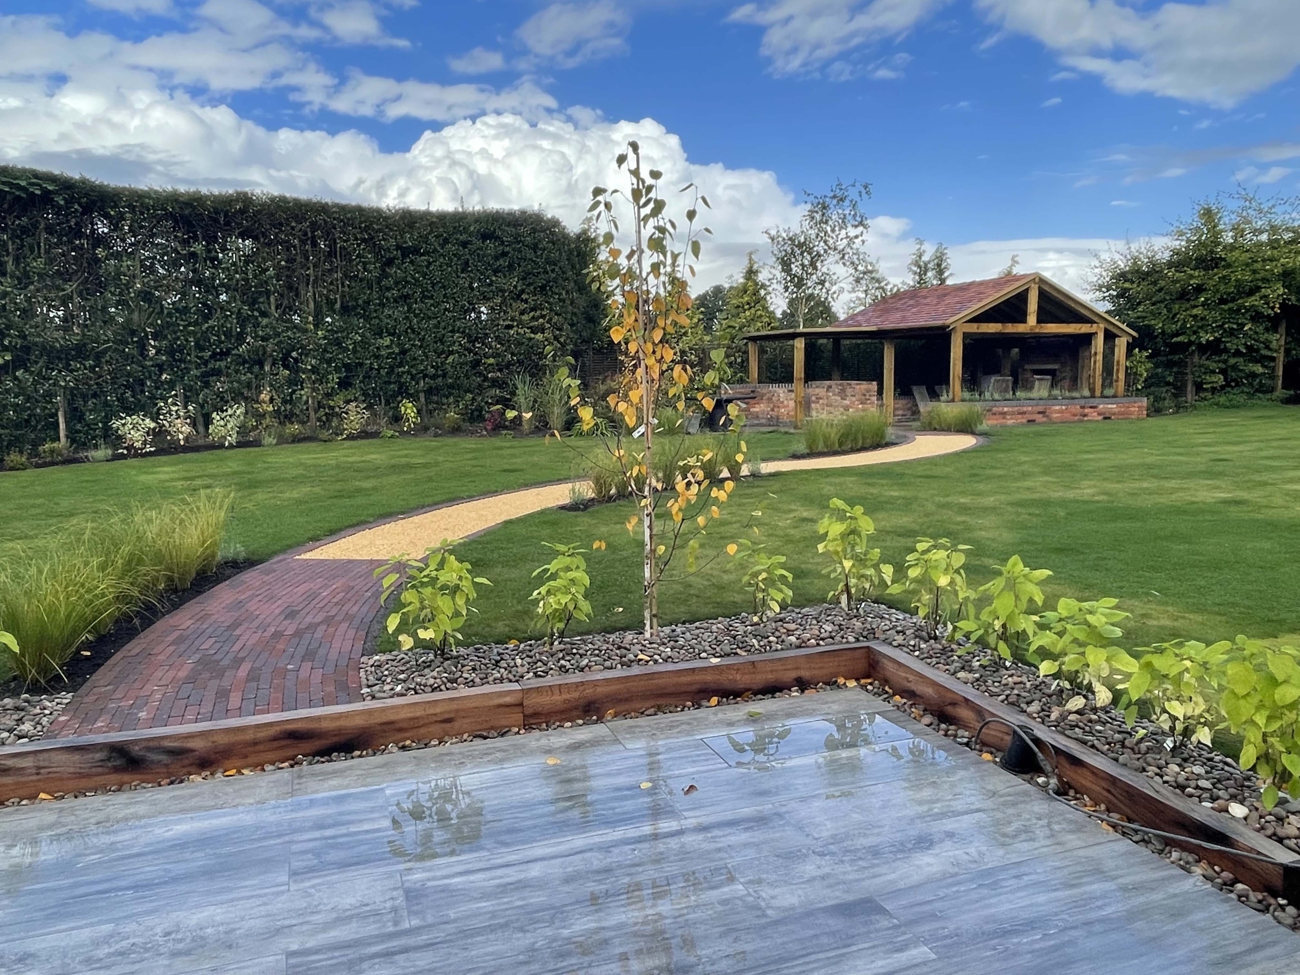
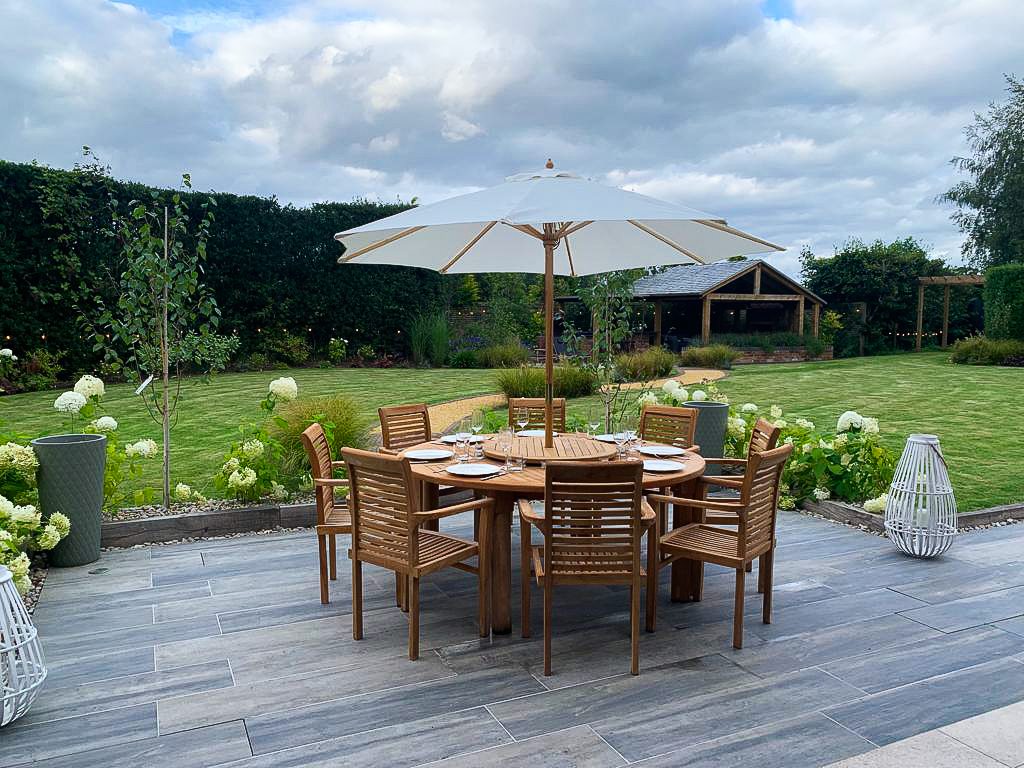
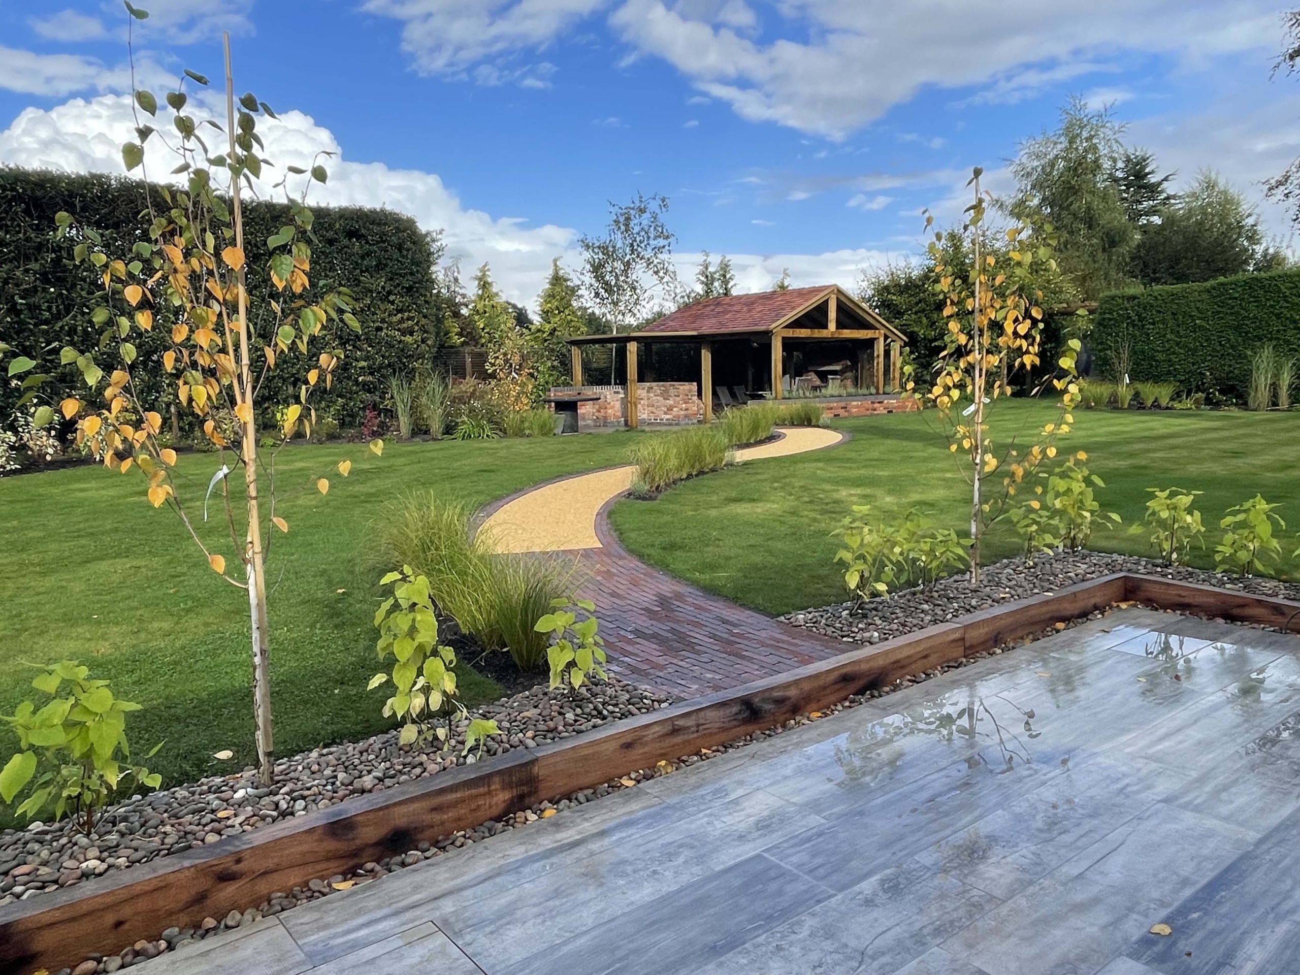
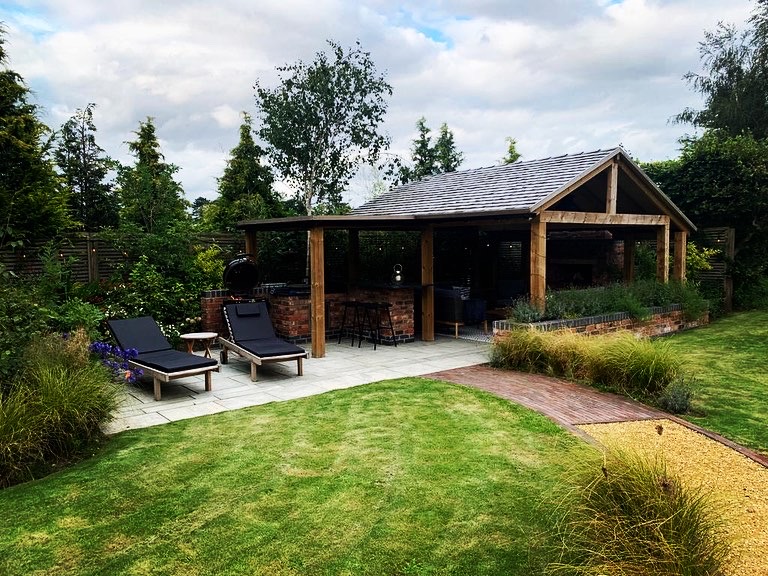
The existing paved area at the rear of the garden was retained in its existing shape but we divided it in two to form a covered ‘lounge’ area and an open sunbed/seating area because this patio receives sun for much of the day and we wanted to take advantage that. Raised beds, built with reclaimed handmade Cheshire bricks to match the house, enclosed the lounge area and also incorporated a large, bespoke outdoor fireplace as the central feature. A large covered pergola structure made this area useable throughout the year and its cedar shingle finish is a major feature of the whole garden.
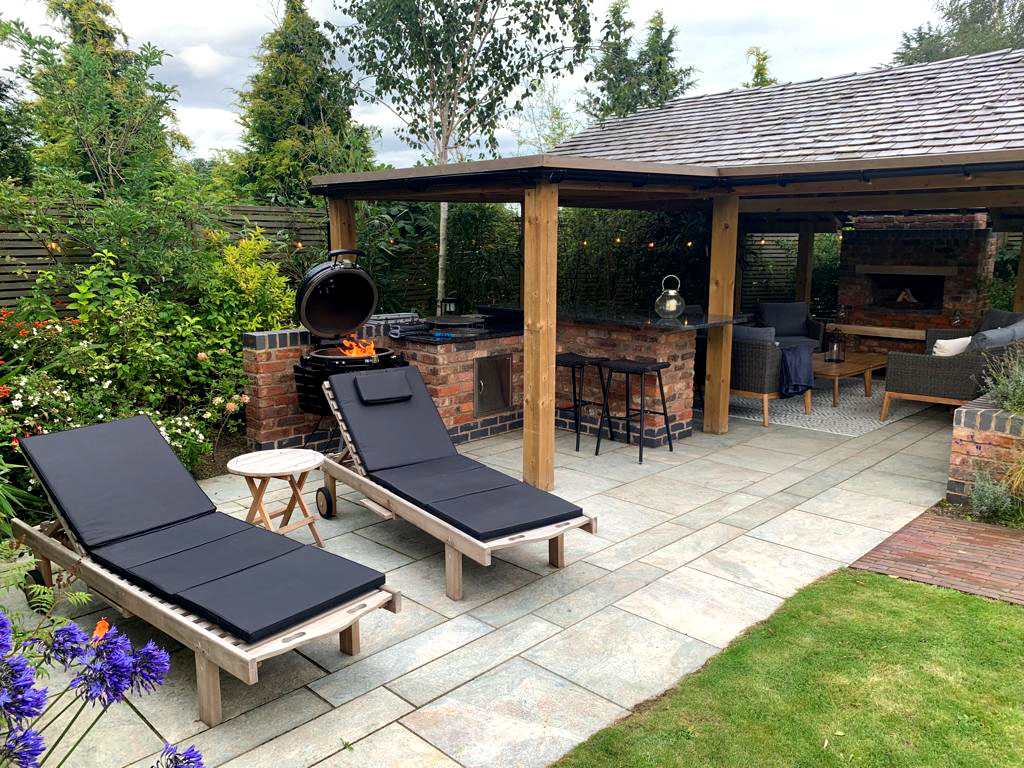
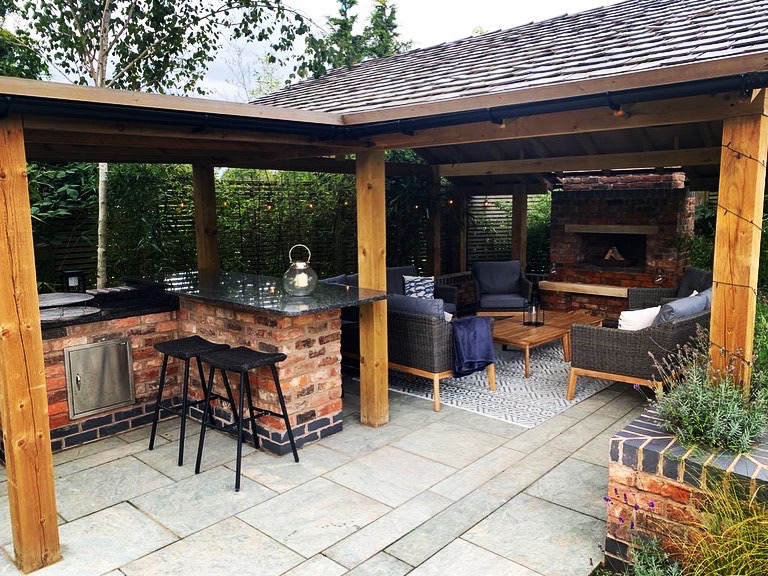
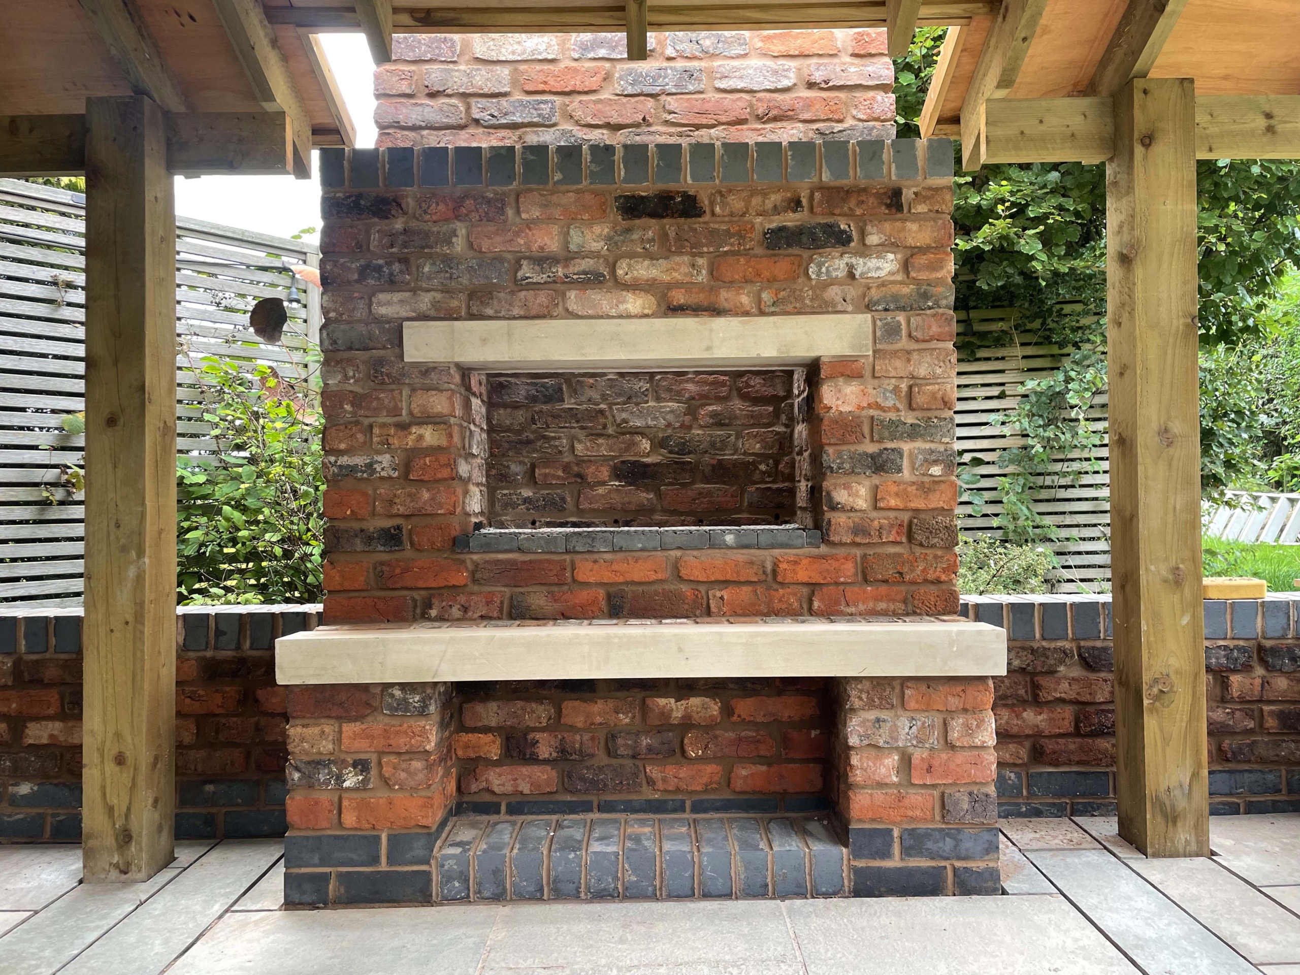
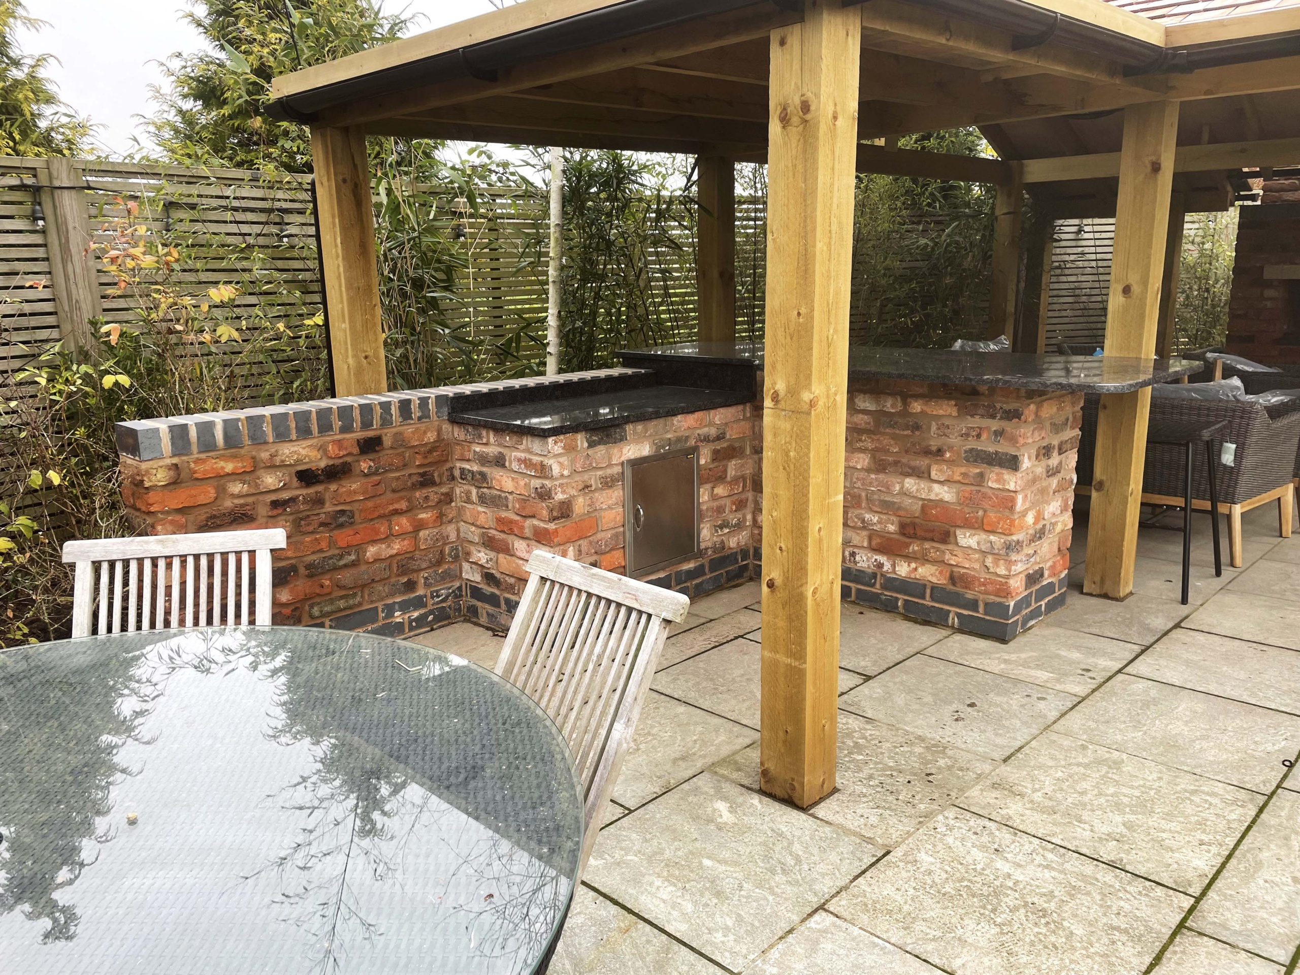
We also used the Cheshire bricks to form a bar and worktop with space for a BBQ for outdoor dining and entertaining. A stainless steel door provides access to a cupboard space for storing outdoor dining essential. And the bar was topped with a black granite work surface giving a really classy finish.
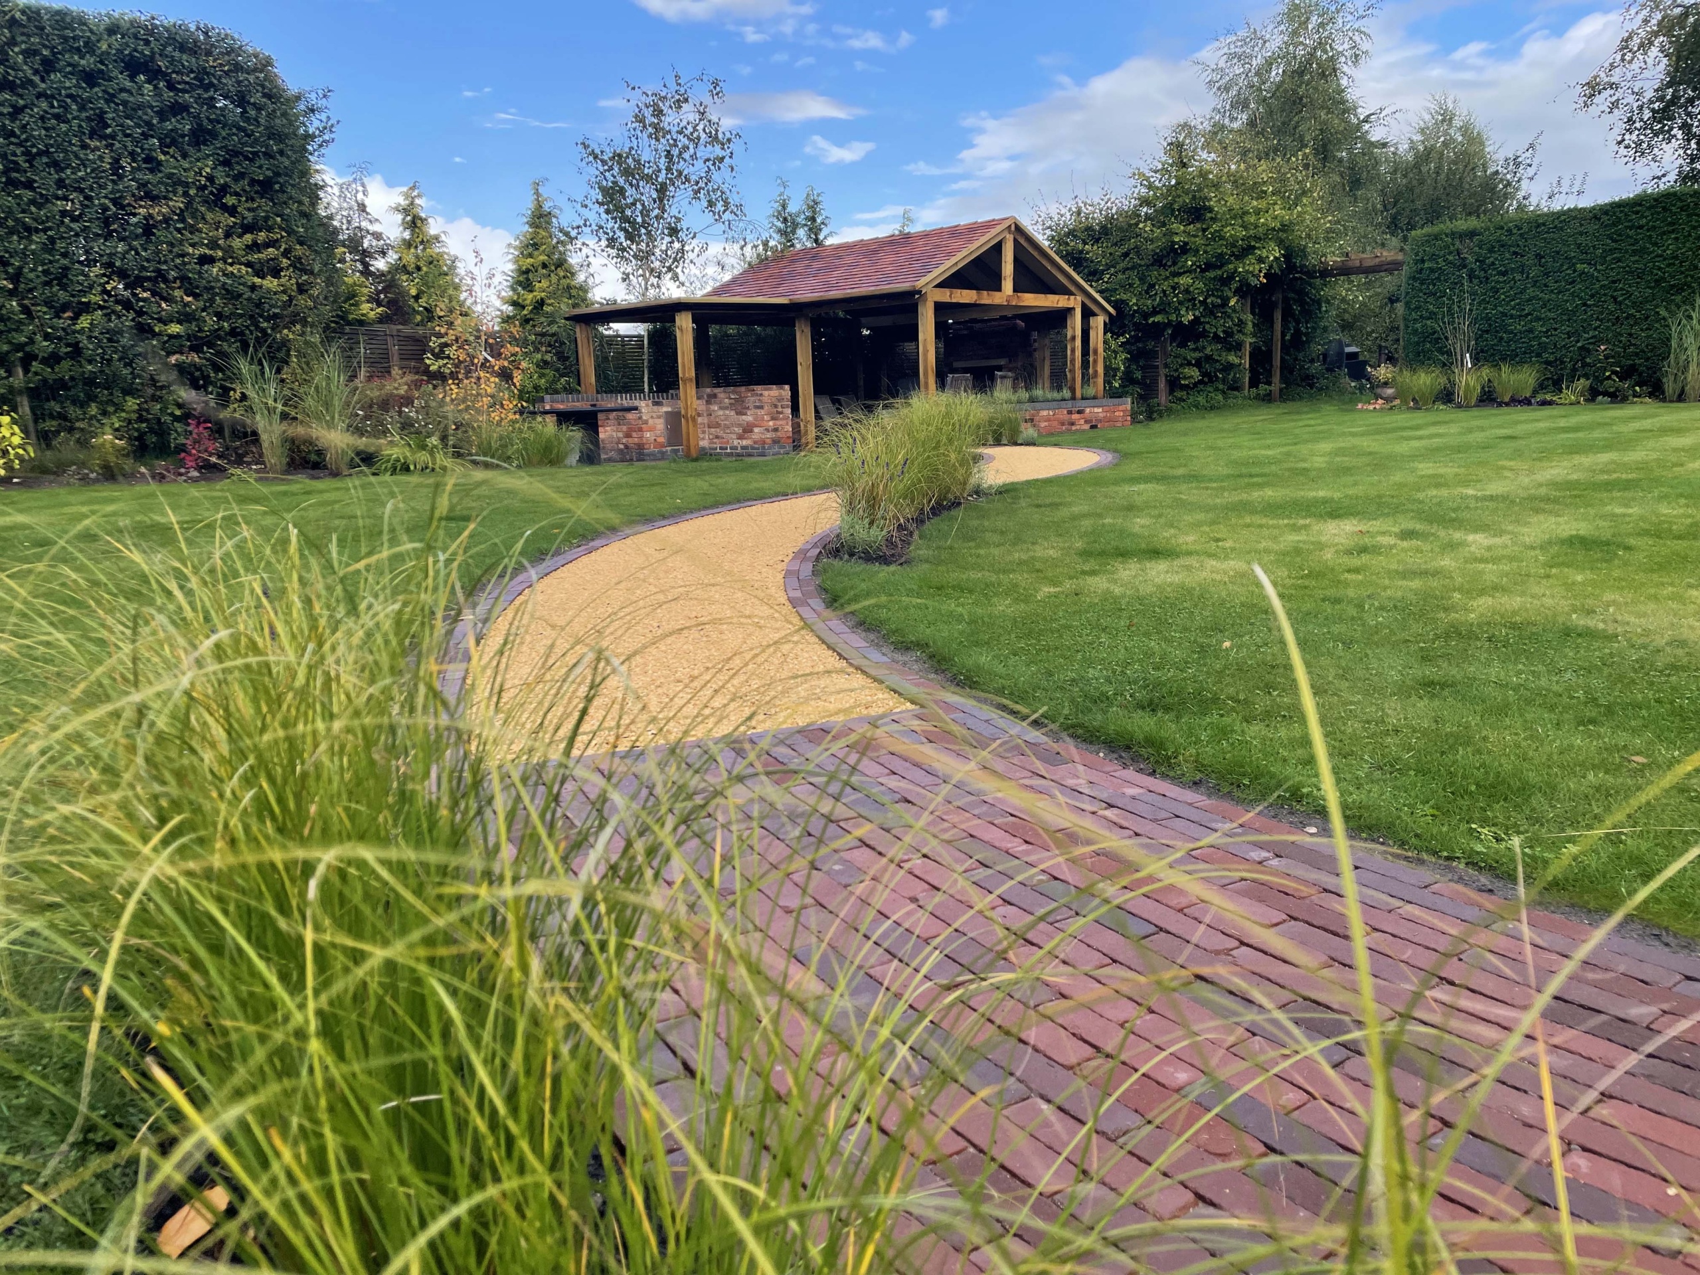
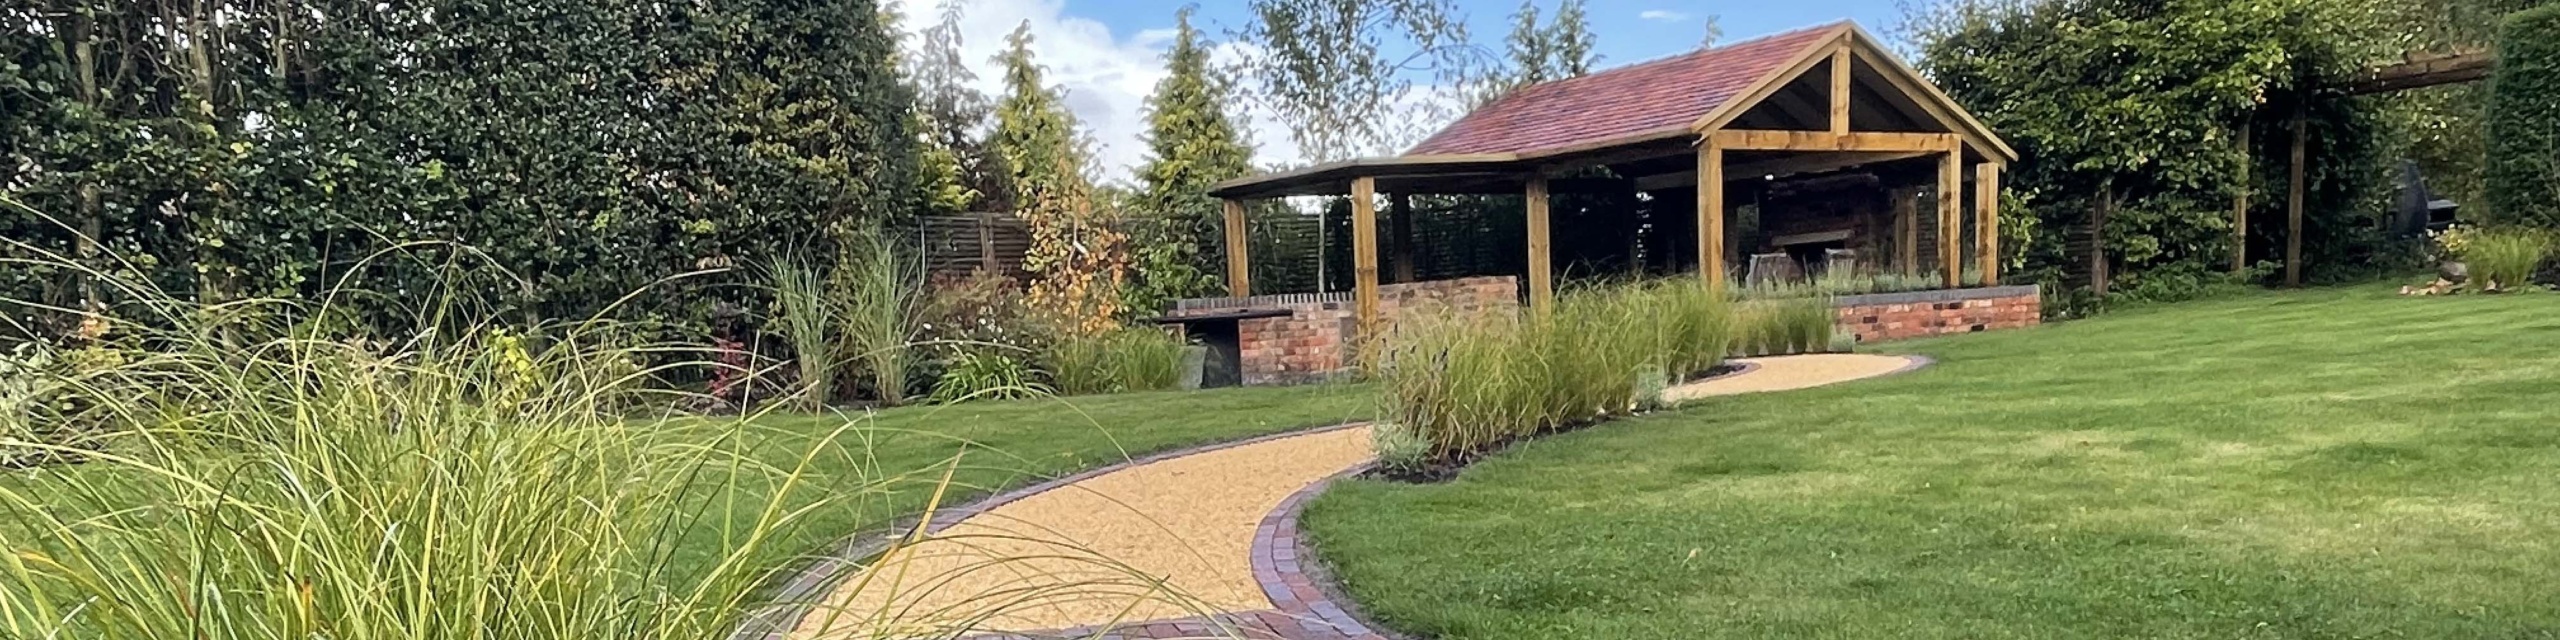
With those two areas designed, we now had the challenge of linking them together. The natural contours of the garden, combined with the country park feel of the surrounding area, naturally lent itself to a curved path, so we went with a gentle ‘S’ shape. But another important factor is the material choice. It can be tempting to go with paving because, if constructed correctly, it provides a good long-term solution, however it can also look harsh in such natural surroundings. Smaller units such as clay pavers are softer and in this case would work well with the bricks on the house and se we chose to use these. However we further softened the path by using the clay pavers as landing points at each end of the path and as a frame along the edges but filled in the main path with self-binding gravel. This is a common aggregate used for paths in large gardens such as stately homes so fits well with the surrounding landscape and it compacts to a very hard surface finish, giving a more durable option than standard decorative gravels. Additionally we added intermittent planting borders along the edges of the path.
Finally we sculpted the edges of the large lawn area into sweeping curves and produced a planting plan consisting of combinations of shrubs and feature trees as well as site specific planting such as ferns under a large existing tree.