


The Brief
To design a simple, modern, family-friendly suburban garden in Bramhall, Cheshire. A large central lawn to be maintained to give space for children to play, and a large paved area next to the rear of the property to be used primarily as a dining space. Also the incorporation of an additional paved area for more relaxed seating in a sun-trap at the rear of the garden with an attached BBQ and outdoor kitchen area. All connected by a path, so that walking across the lawn could be avoided. A water feature was also ‘on the list’, but this would need to be child-friendly if included. This is a family who spend every opportunity they get outside, playing, eating and entertaining, so this is a space that is going to be used, a lot!
Budget: £30,000
The Challenge
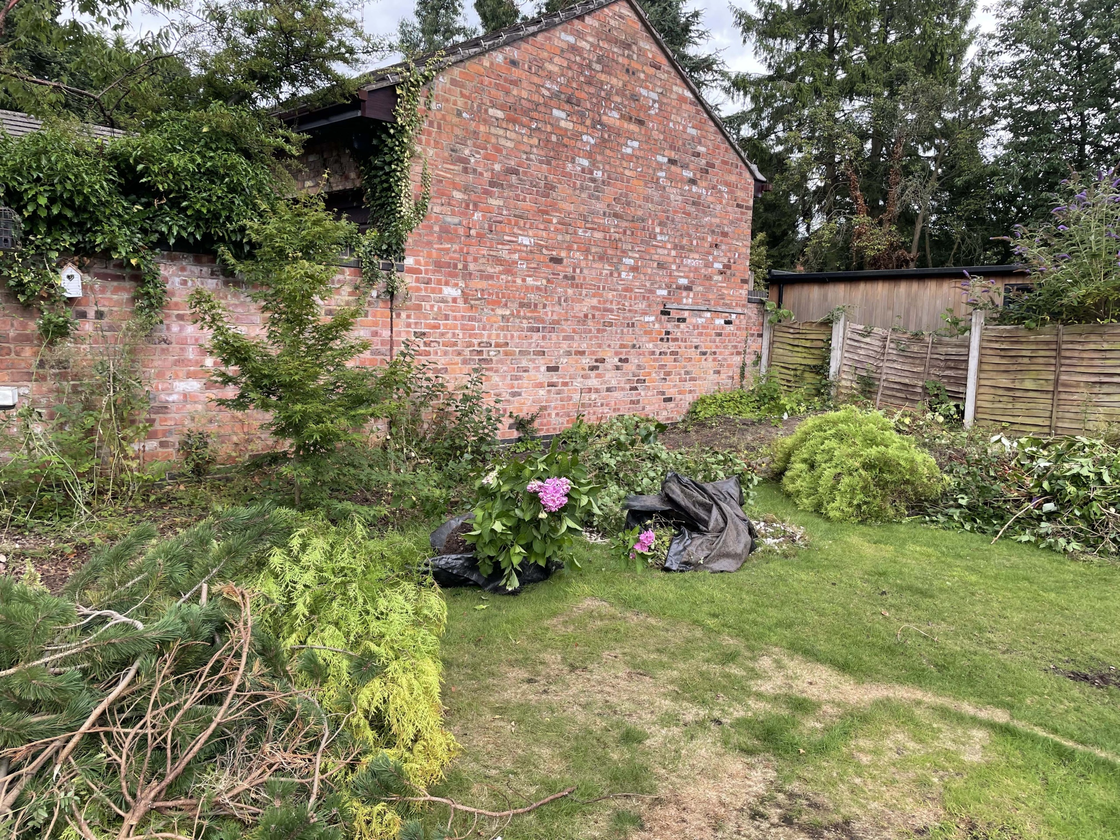
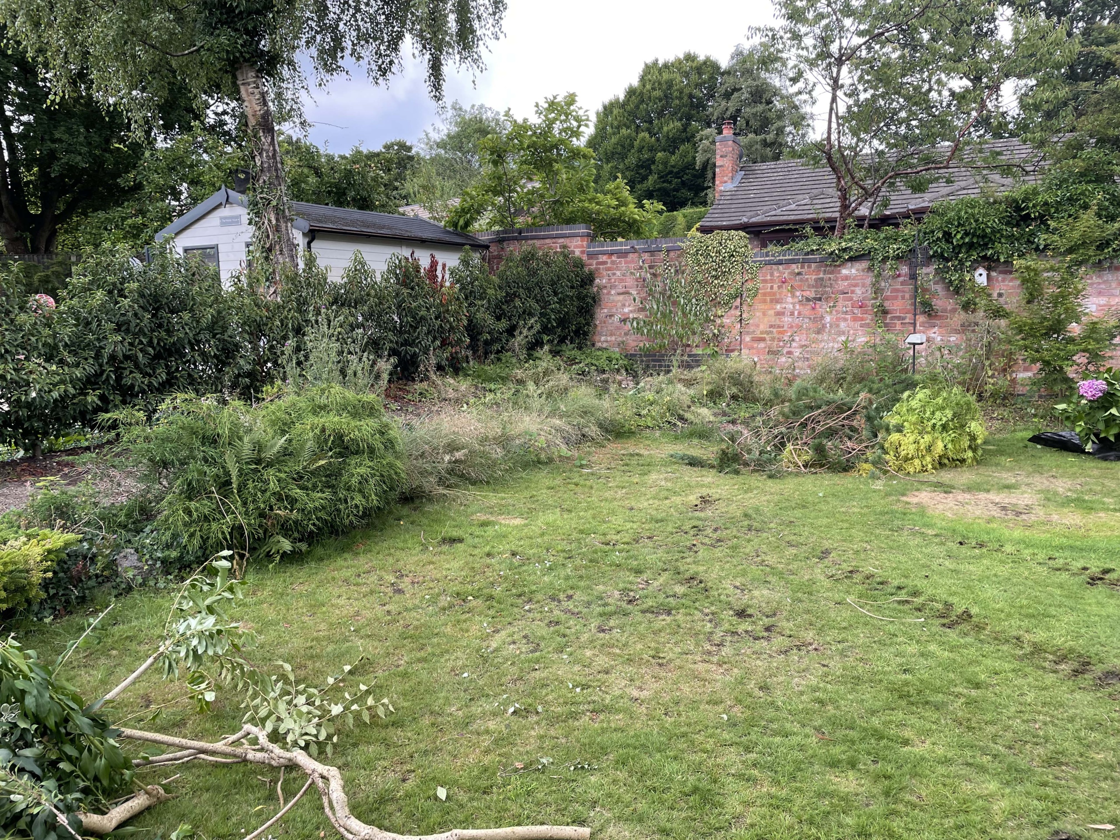
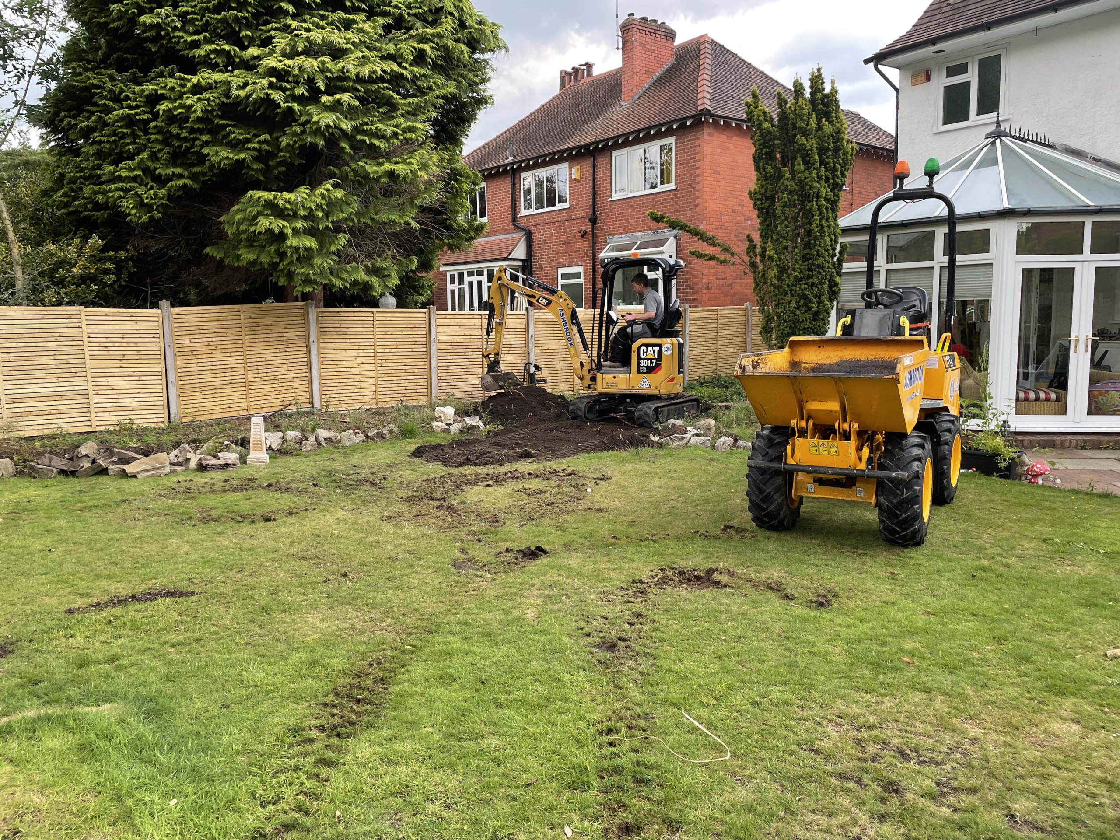
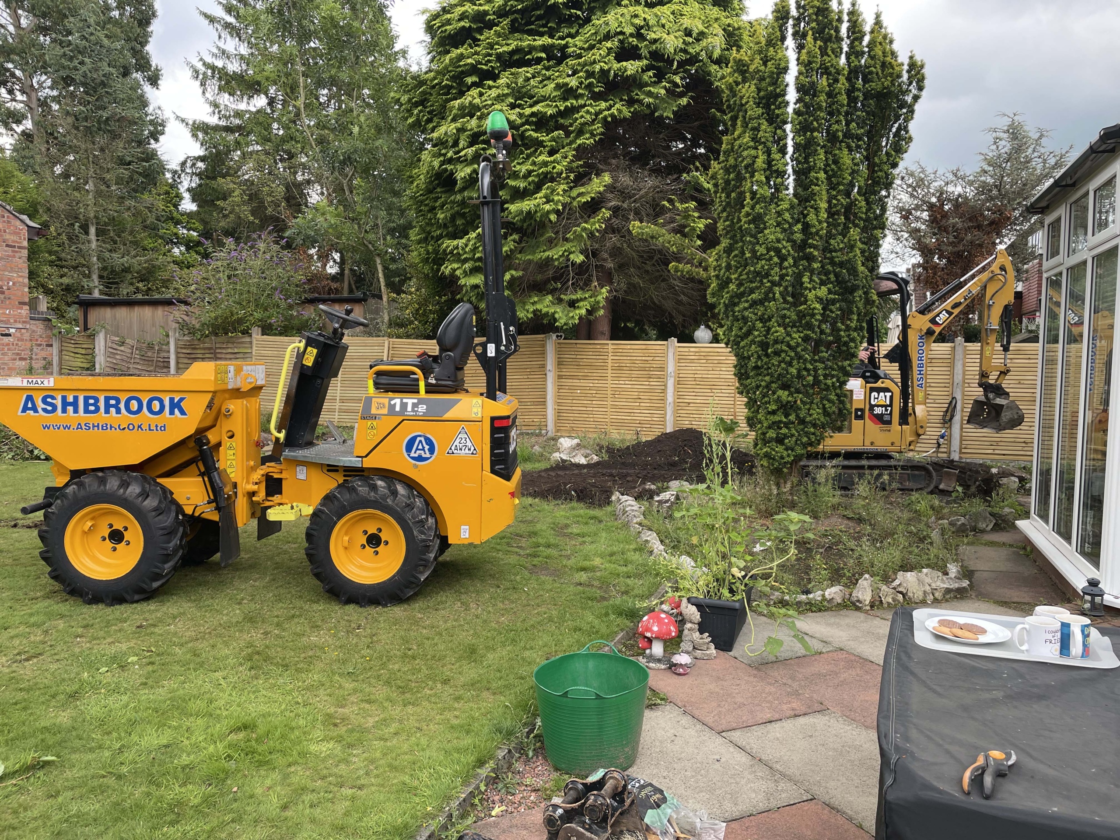
At first viewing this seemed like a fairly straightforward task; a medium sized, square garden that, once cleared, would provide. relatively clean slate. But there were a couple of challenges to overcome.
Firstly, there was a slight level change within the garden, a shallow step up from the paced area near the house onto the existing lawn. This was certainly not a major issue, but did mean something was required as to the best way to link the two different levels.
Secondly, there was the task of linking the two paved areas together so that access to the rear of the garden was not traipse across the lawn. It is important to consider that any pathway or other linking element within a garden design should add to, or at least be sympathetic to the wider design. As you will see later in this piece, we didn’t quite get this right first time.
The Design

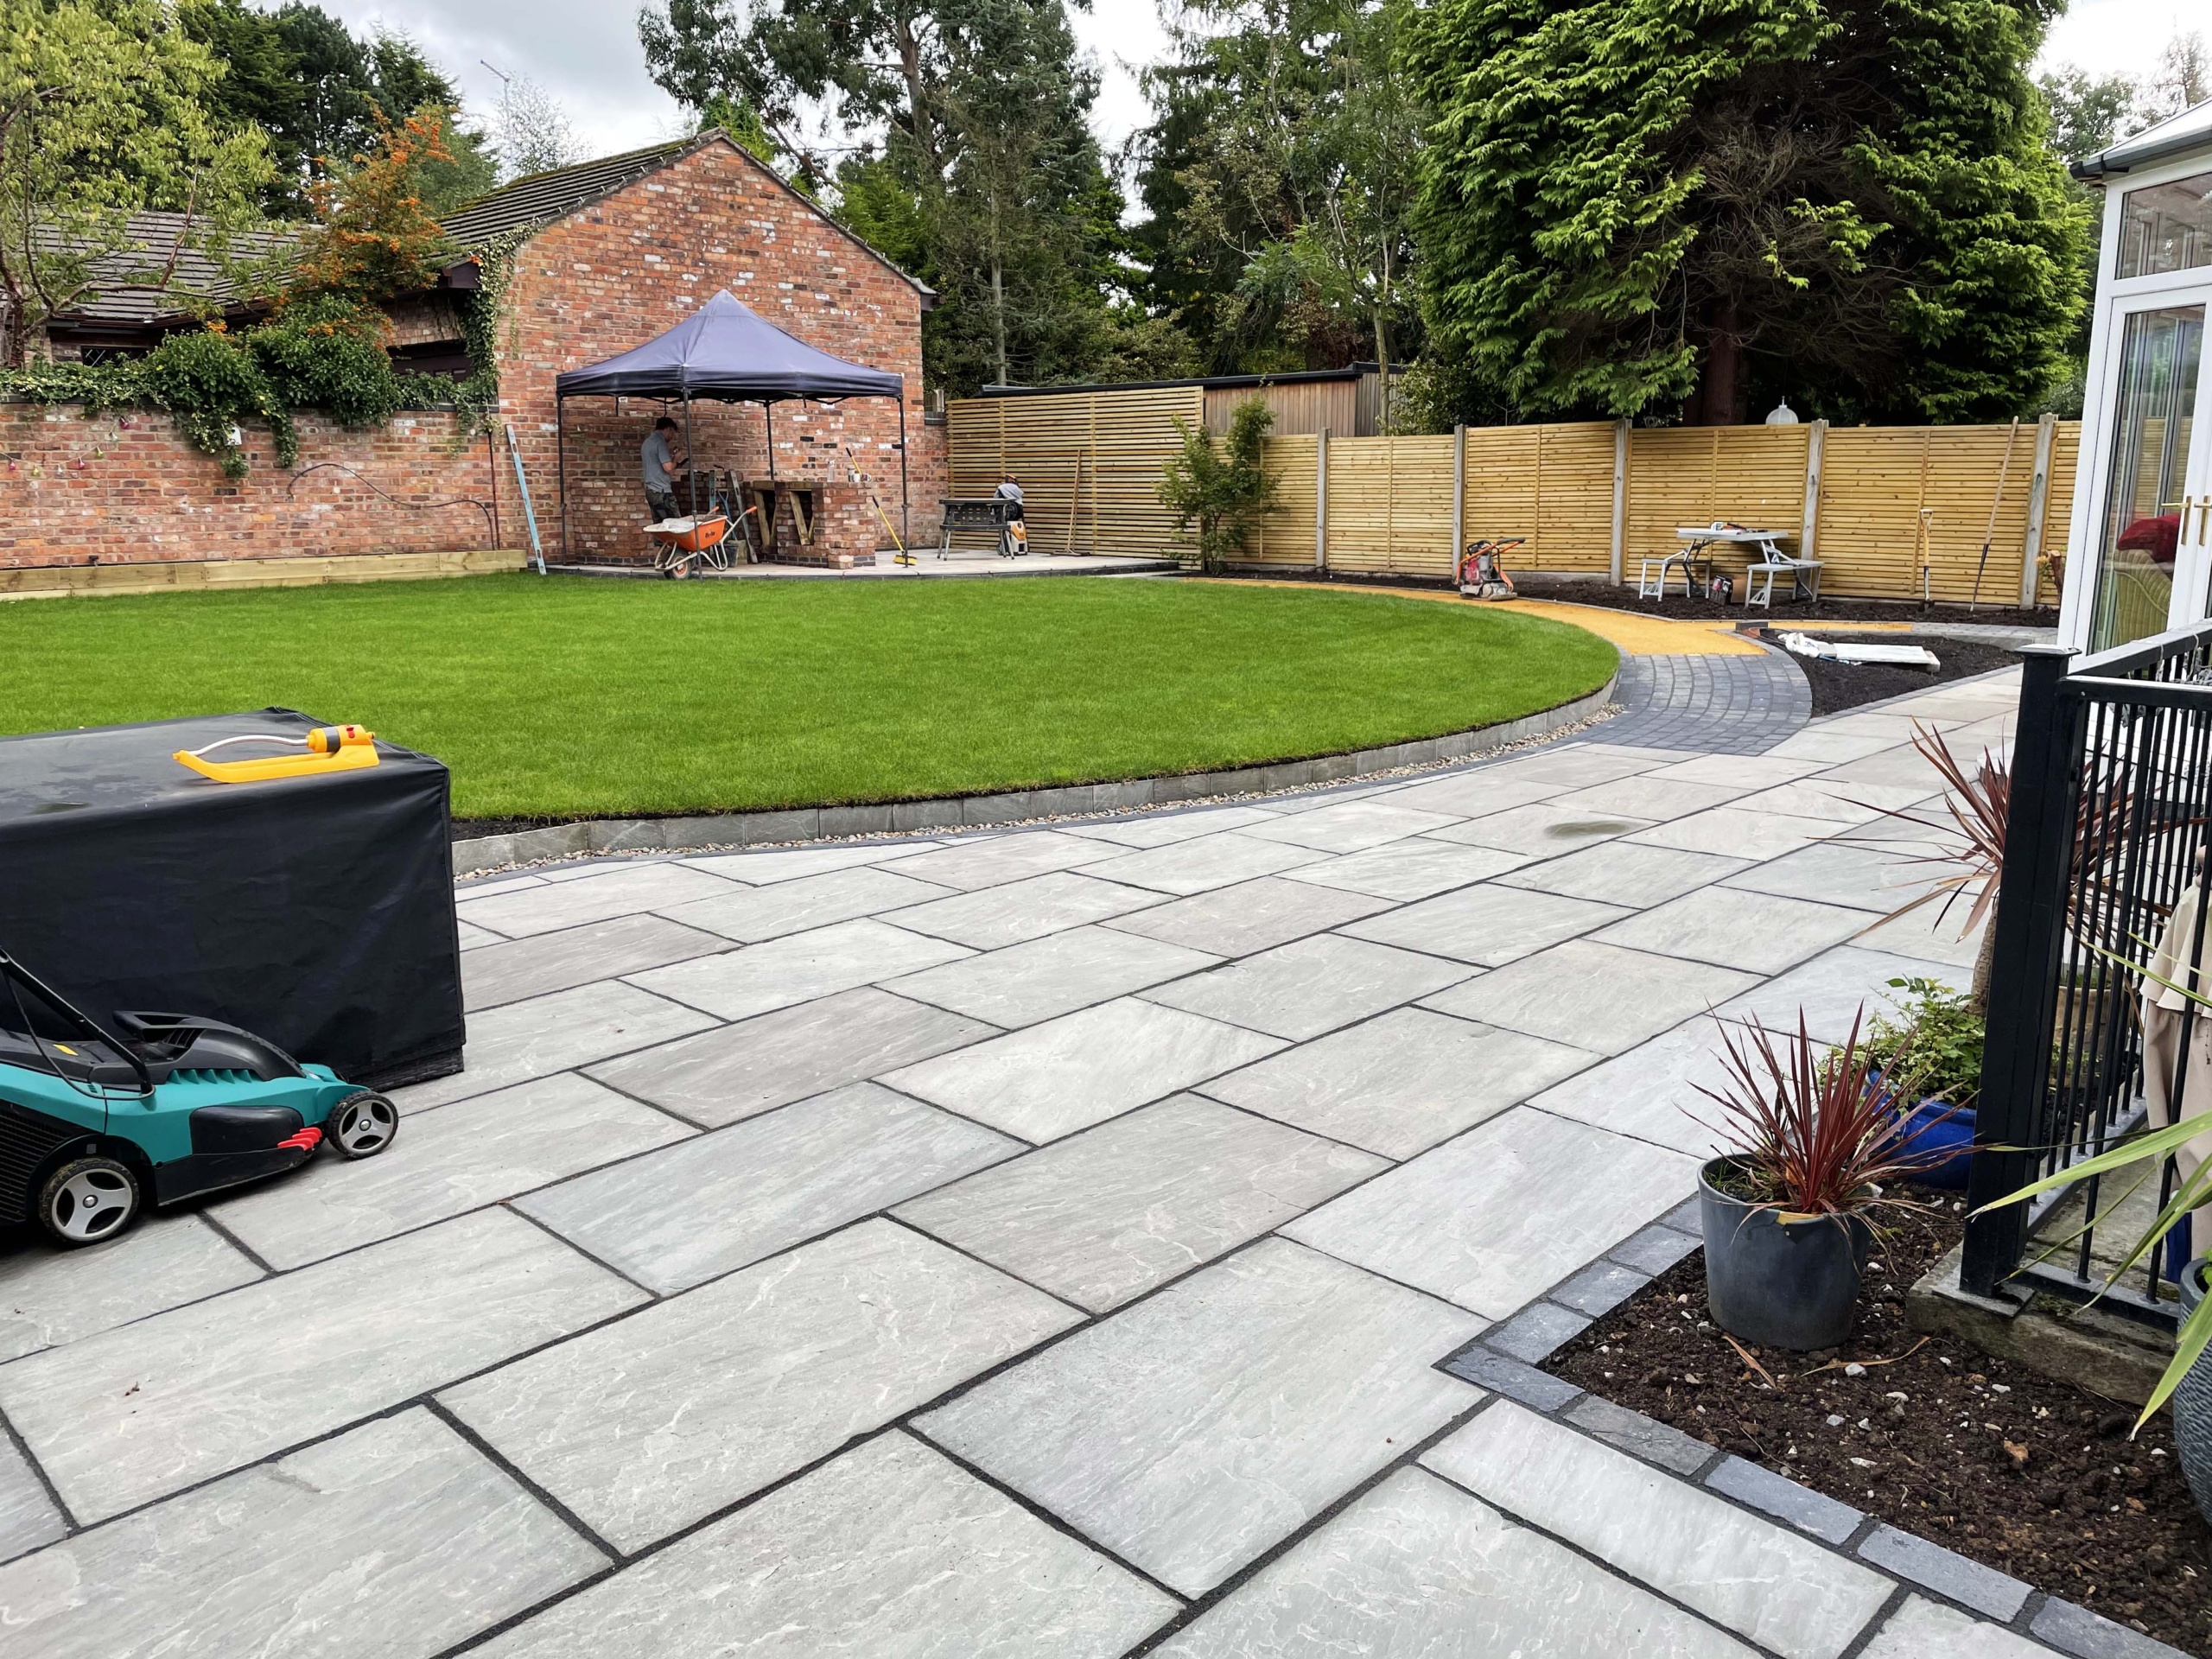
The central focus of this design is the large curved lawn that gives plenty of space for children to play in the garden. Our clients preferred a more naturalistic, curved style, so it made sense to curve the lawn and work round it. A circular shape didn’t quite work, but a slightly stretched oval fit the space effectively and gave plenty of scope for dynamic border shapes to soften he boundaries of the garden.
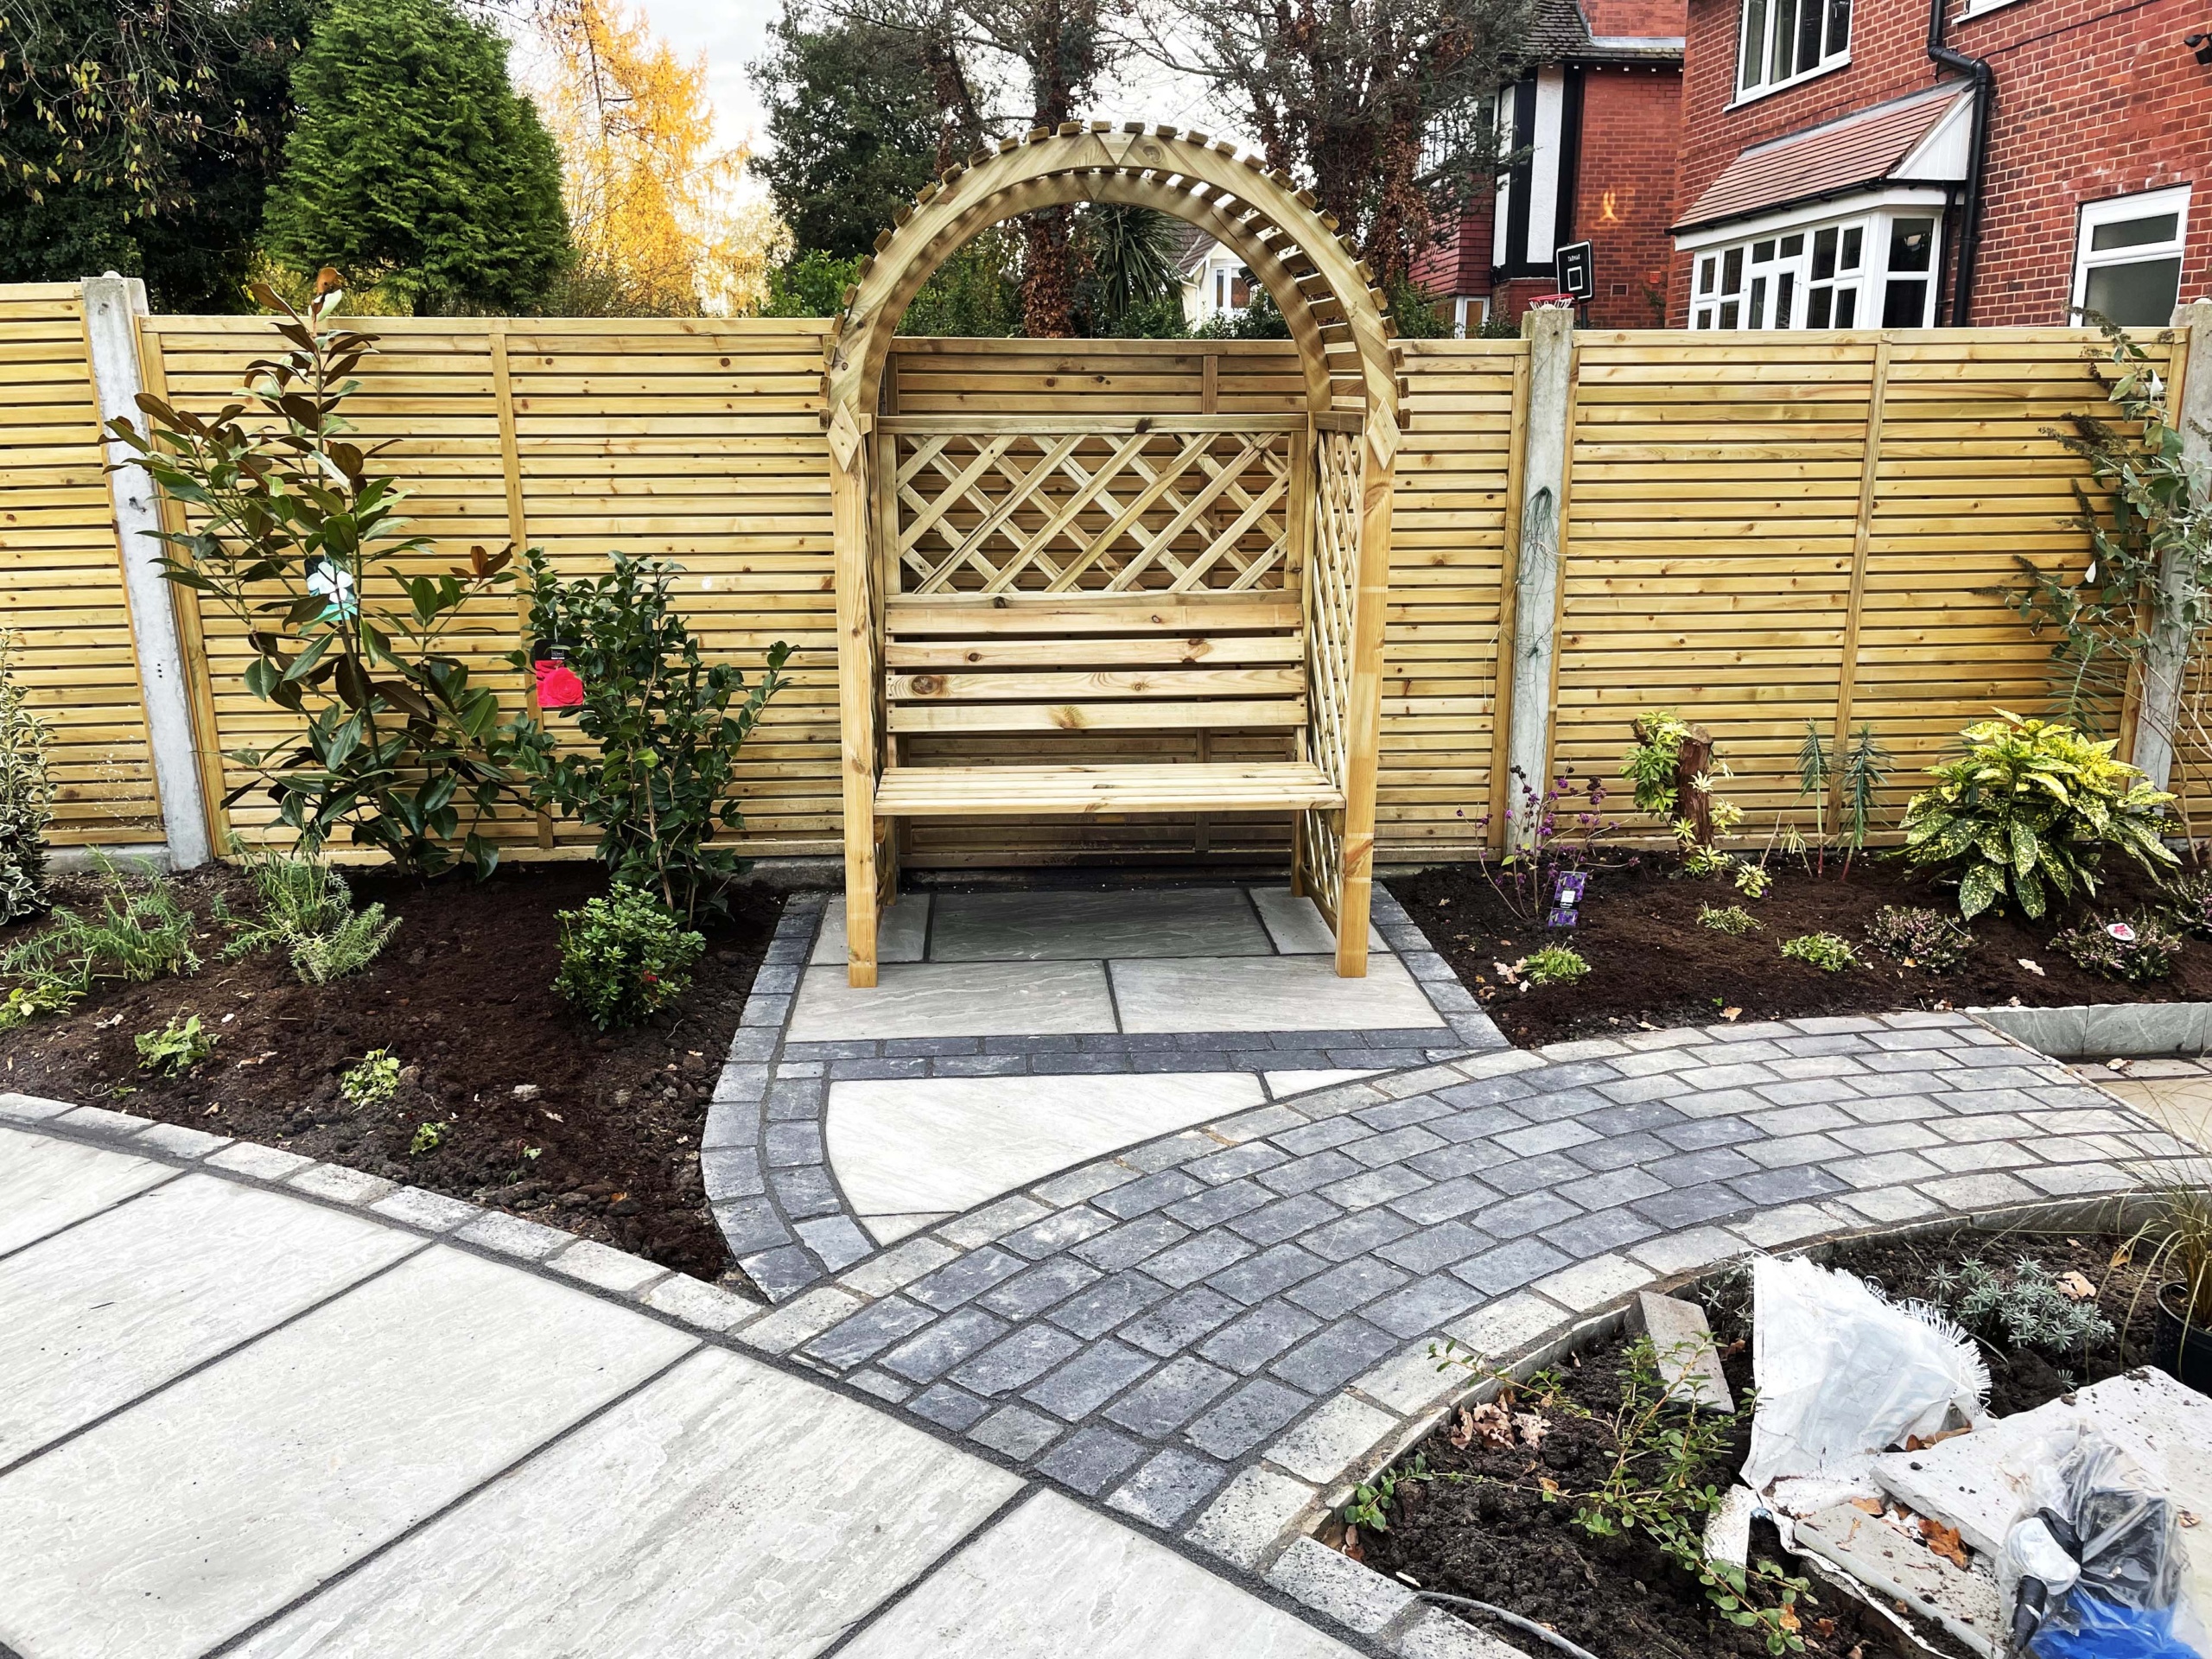
The large paved area next to the house largely looked after itself, but we added in some smaller borders to disguise an existing external stairway and to allow the planting of climbers along an exposed fence line. The key here wad to make sure that the patio was large enough to accommodate a large 6- or 8-seater dining table. The material we chose was Khandla grey Indian sandstone in a single size (900 x 600mm). This is a great option to balance a natural product at a good price with a modern, tiled effect, and has a warm grey tone that has some variation within and between each individual paver.
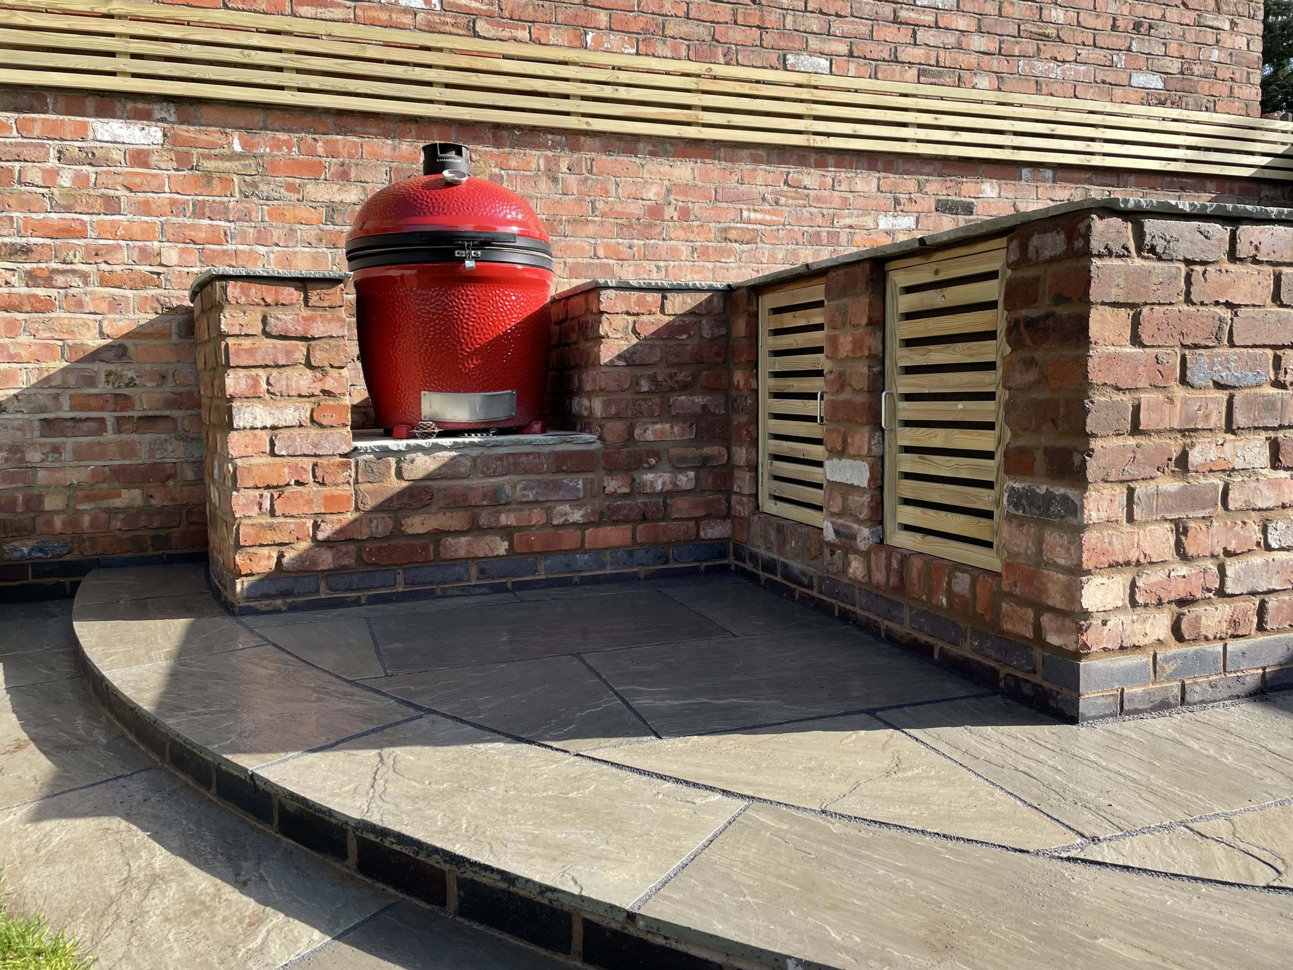
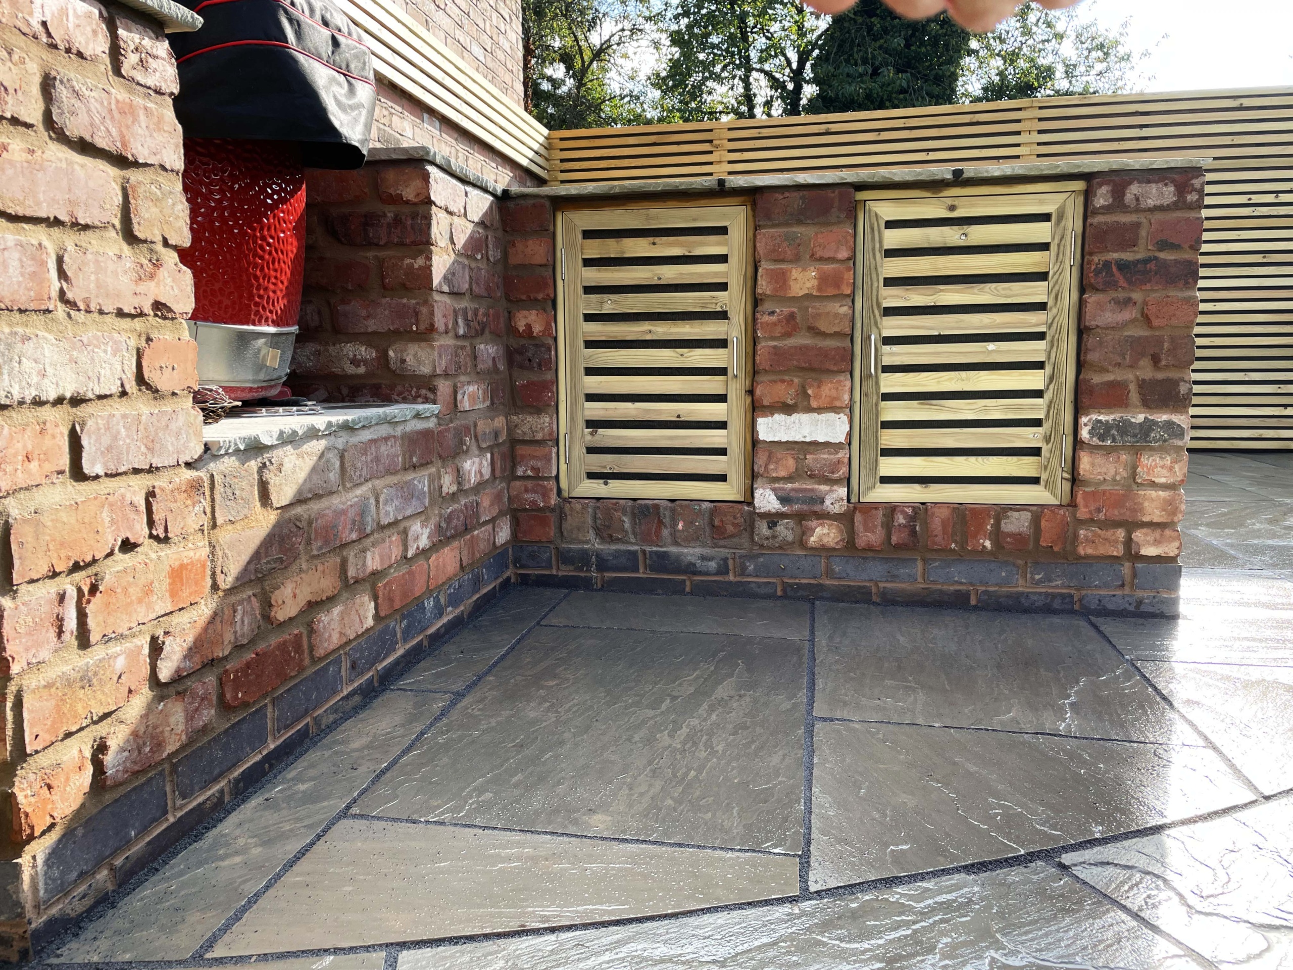
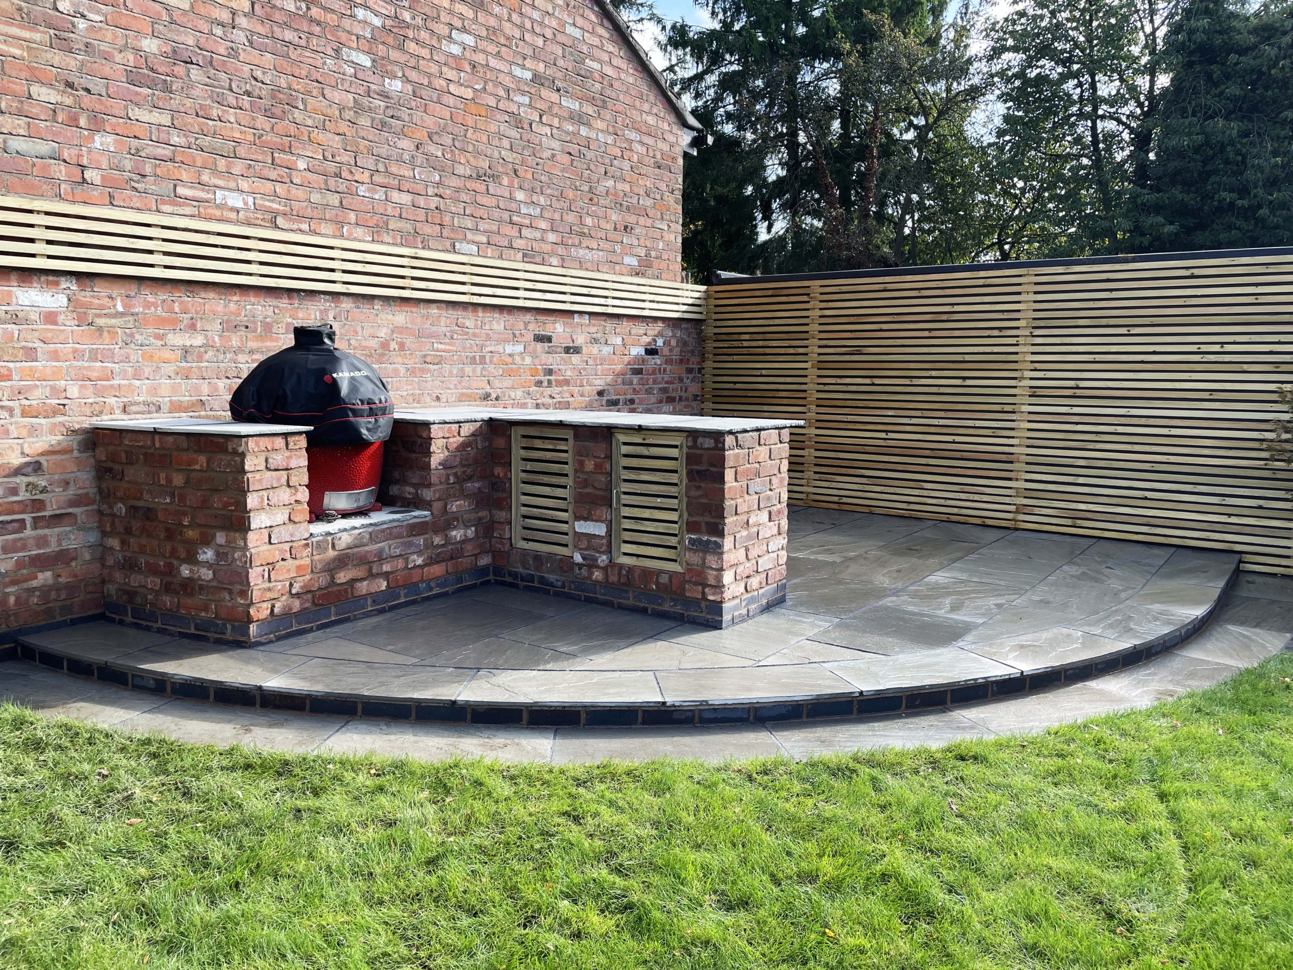
The rear, right corner was earmarked as the site of the second seating area. It needed to accommodate a rattan style sofa set and coffee table but we wanted to limit the size as much as possible to allow for the lawn to be as big as possible. The area in that corner was already raised slightly, so we decided to keep that height change and create a wide step edge round the whole perimeter of the paving to allow for easy access no matter what angle it was approached from. The outdoor kitchen area was added early on during the build and wasn’t’t in the original design, but we were able to make these changes during the build process. We created a simple worktop area with two areas to site a BBQ and a pizza oven. Three large cupboards were built into the structure to allow for storage of charcoal and other outdoor dining related products. The main structure was built with reclaimed wire-cut Cheshire bricks to match the brickwork on the house to the rear.
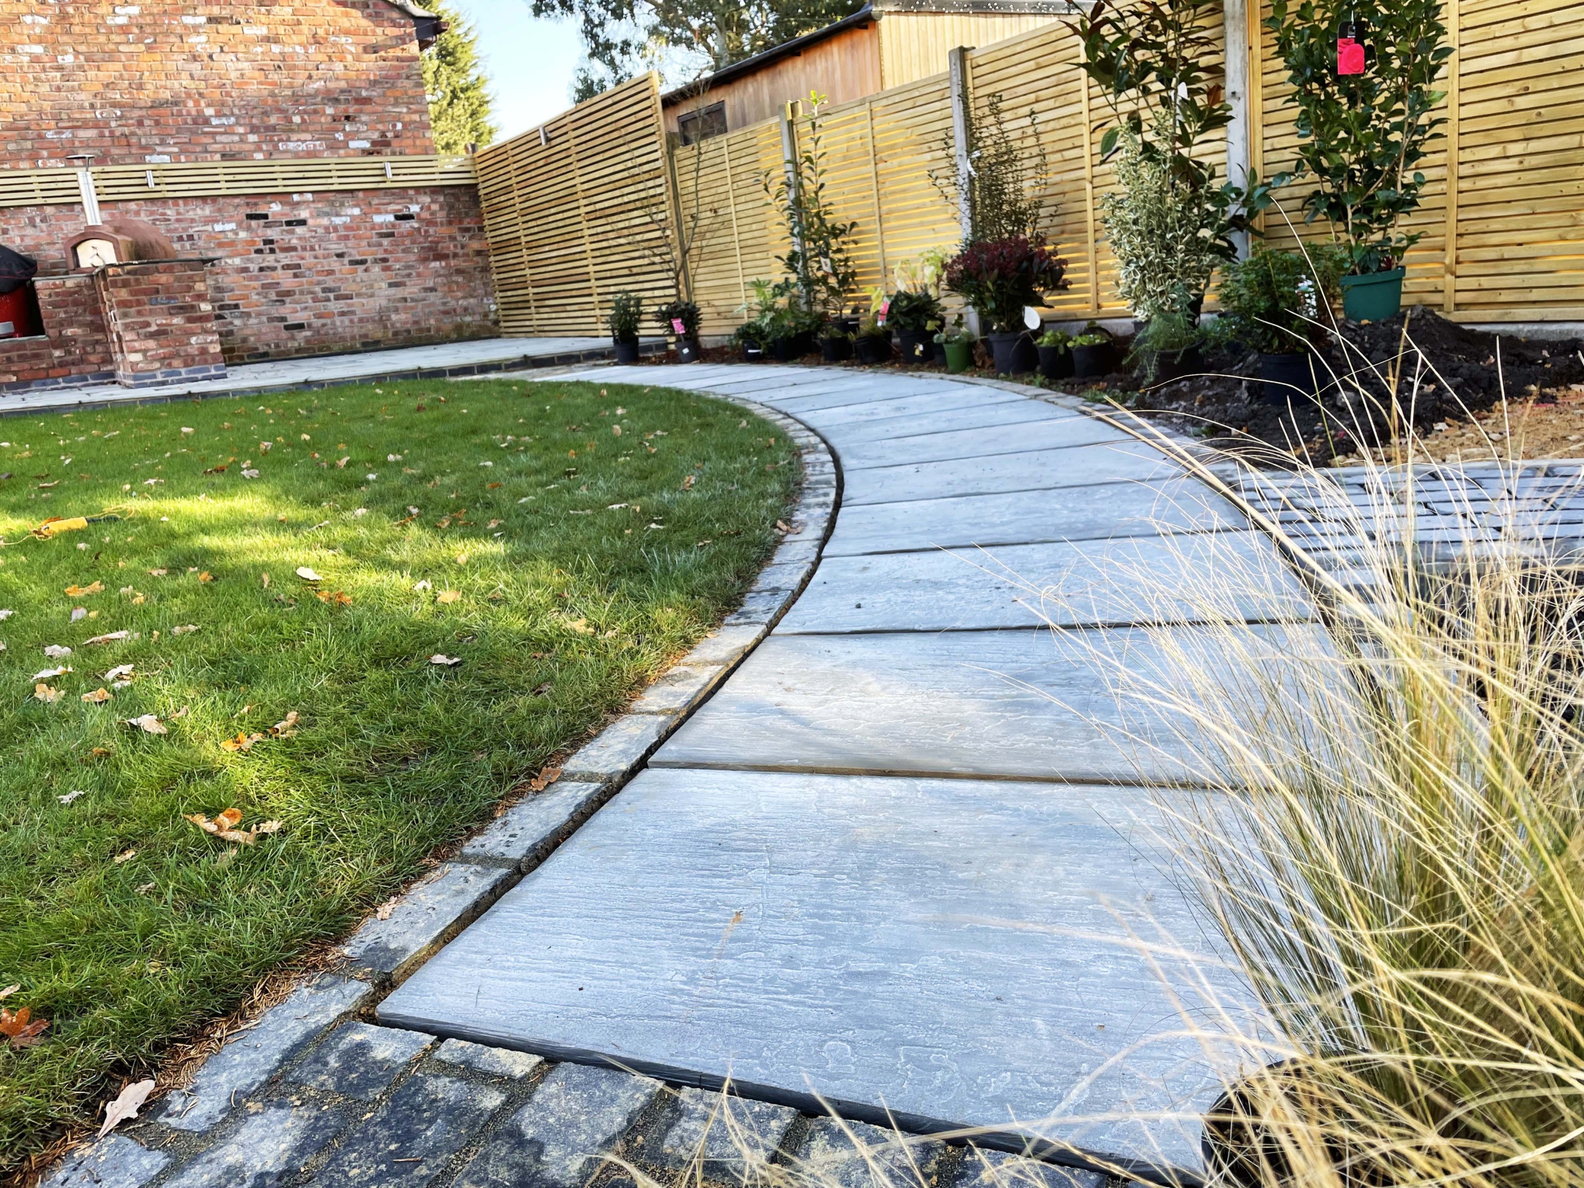
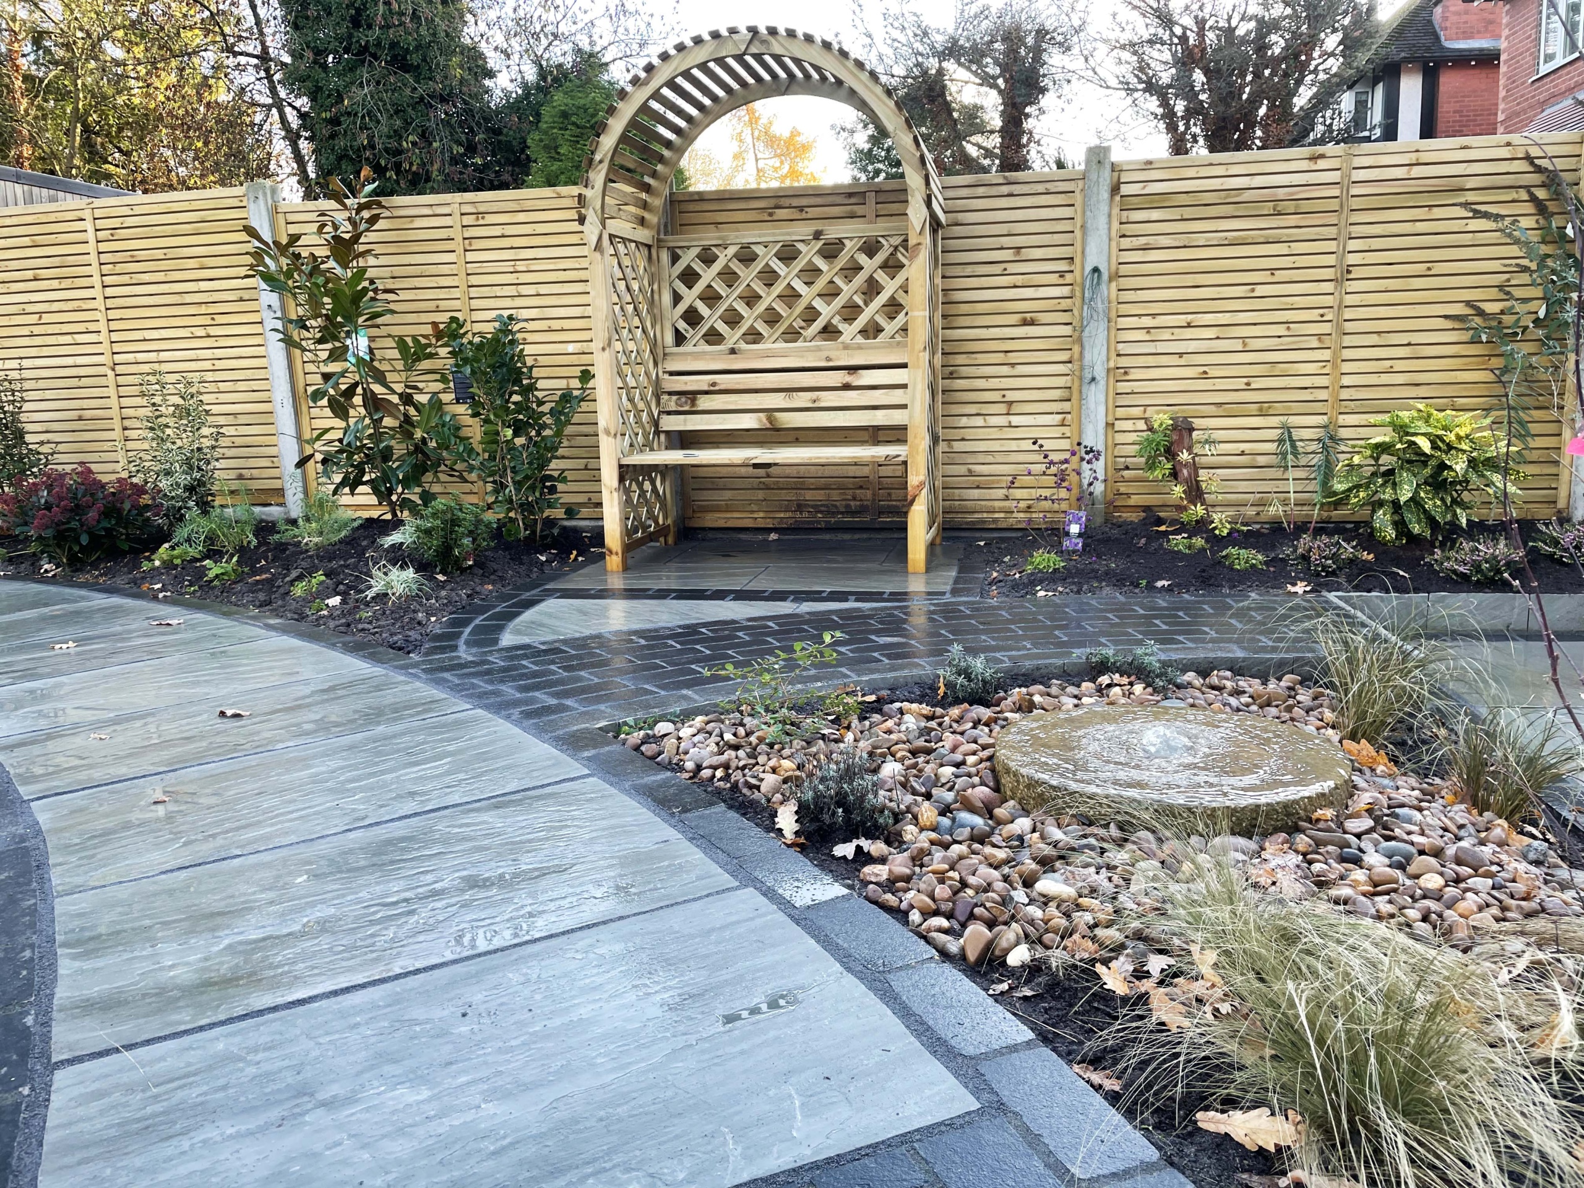
After choosing the shape of the central lawn, the path to connect the two paving areas now became more simple as we could follow the edge of the grass. Where the path met the paving near the house we decided not to use a step to deal with the height change, instead sloping the first short section off path in a ramp and using black limestone setts to differentiate from the main paving area. We were initially worried that paving the whole path would result in too much hard landscaping in the garden, so we decided to go for two solid end areas and a frame of setts, then fill the centre with sea-binding gravel. However when we had completed this section, our clients were unhappy with the finish, so we decided to use the grey Indian stone to fill the middle instead, cutting each flag individually into a segment to fit them seamlessly round the curve. It really turned into a feature in the garden.
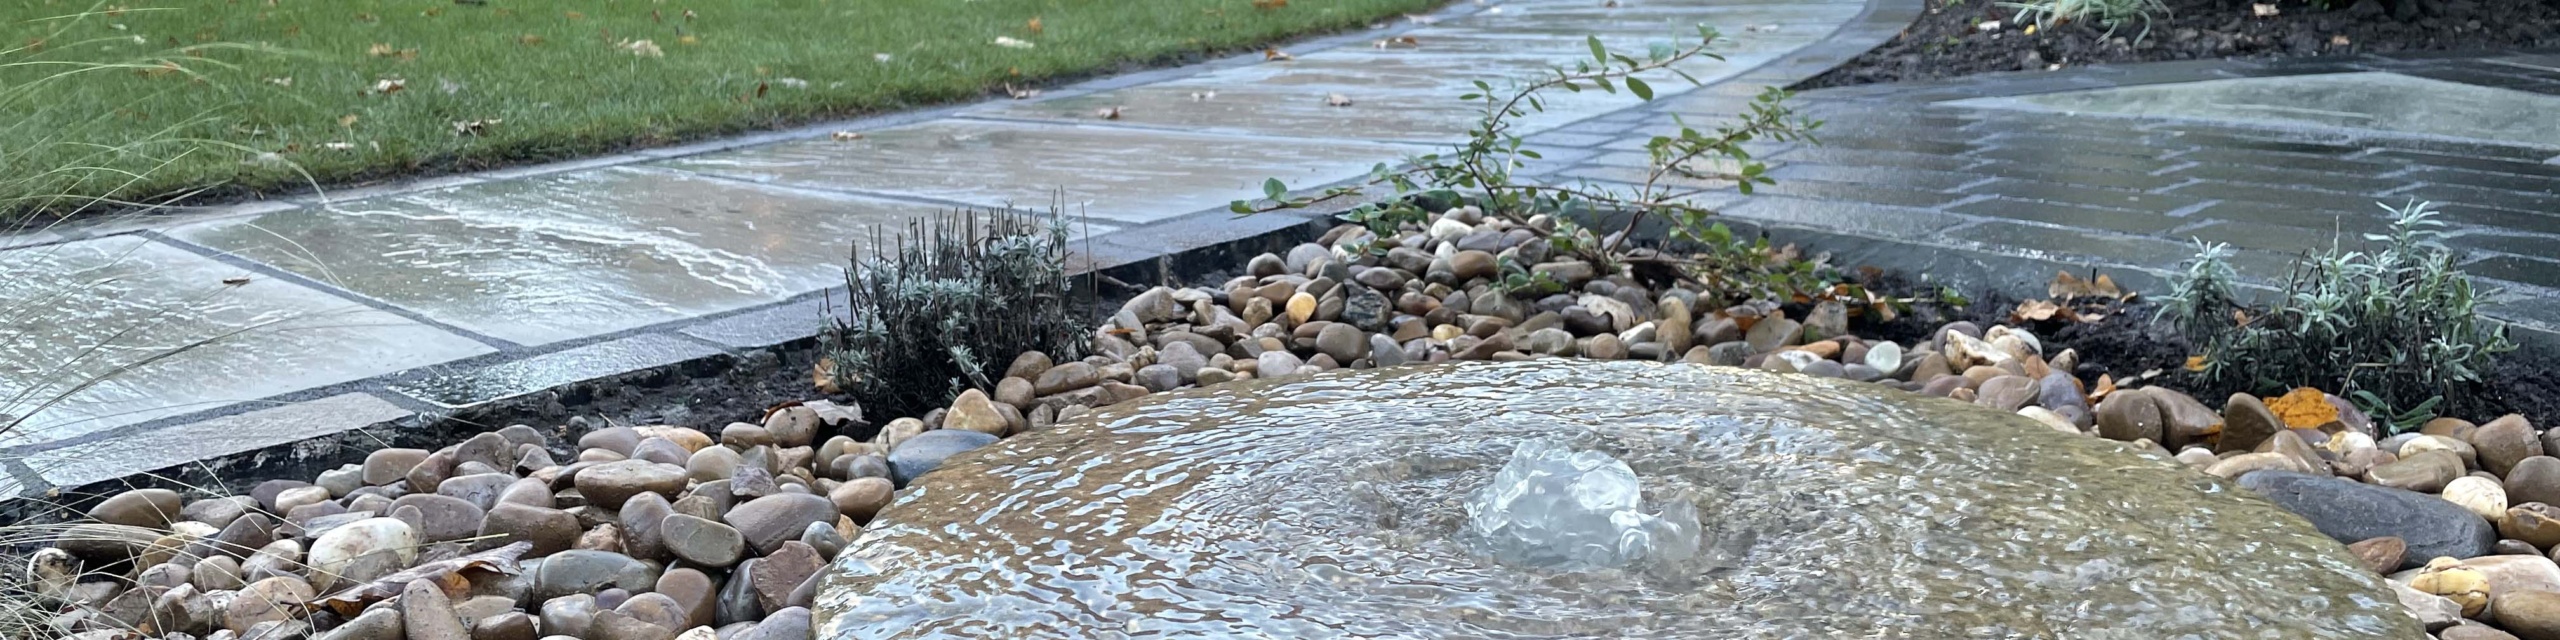
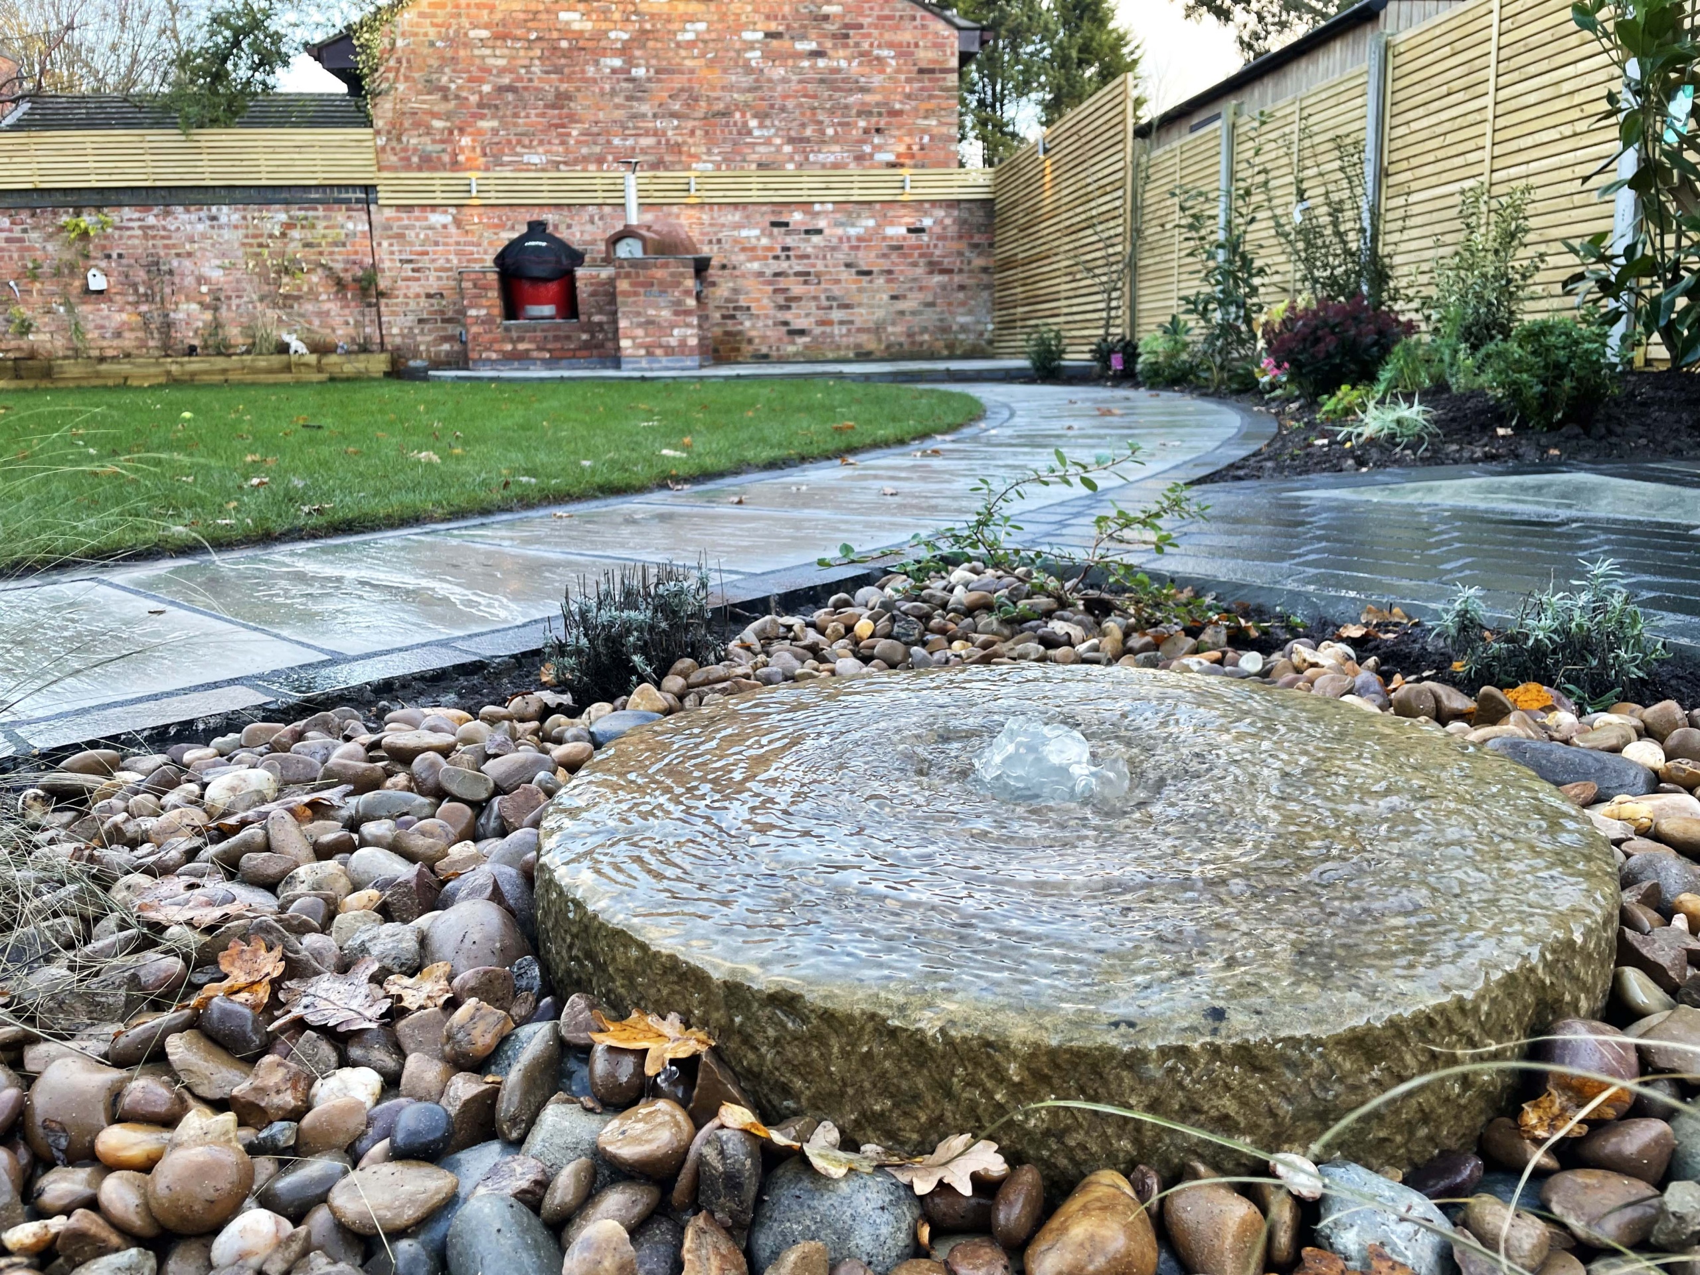
Finally we designed a bespoke water feature using a reclaimed millstone with water bubbling out of the central hole and falling over the sides to disappear in some river cobbles.
What our client had to say…
‘Rick and the team were brilliant from start to finish and I would absolutely recommend them. Completely overhauled our back garden from initial design through to completion. Stood apart from the other companies we met with, very open and transparent, worked creatively to accommodate specific requirements but also brought great new ideas which we hadn’t considered. They turned up every day until it was finished and they also stayed within budget. Would highly recommend.’